
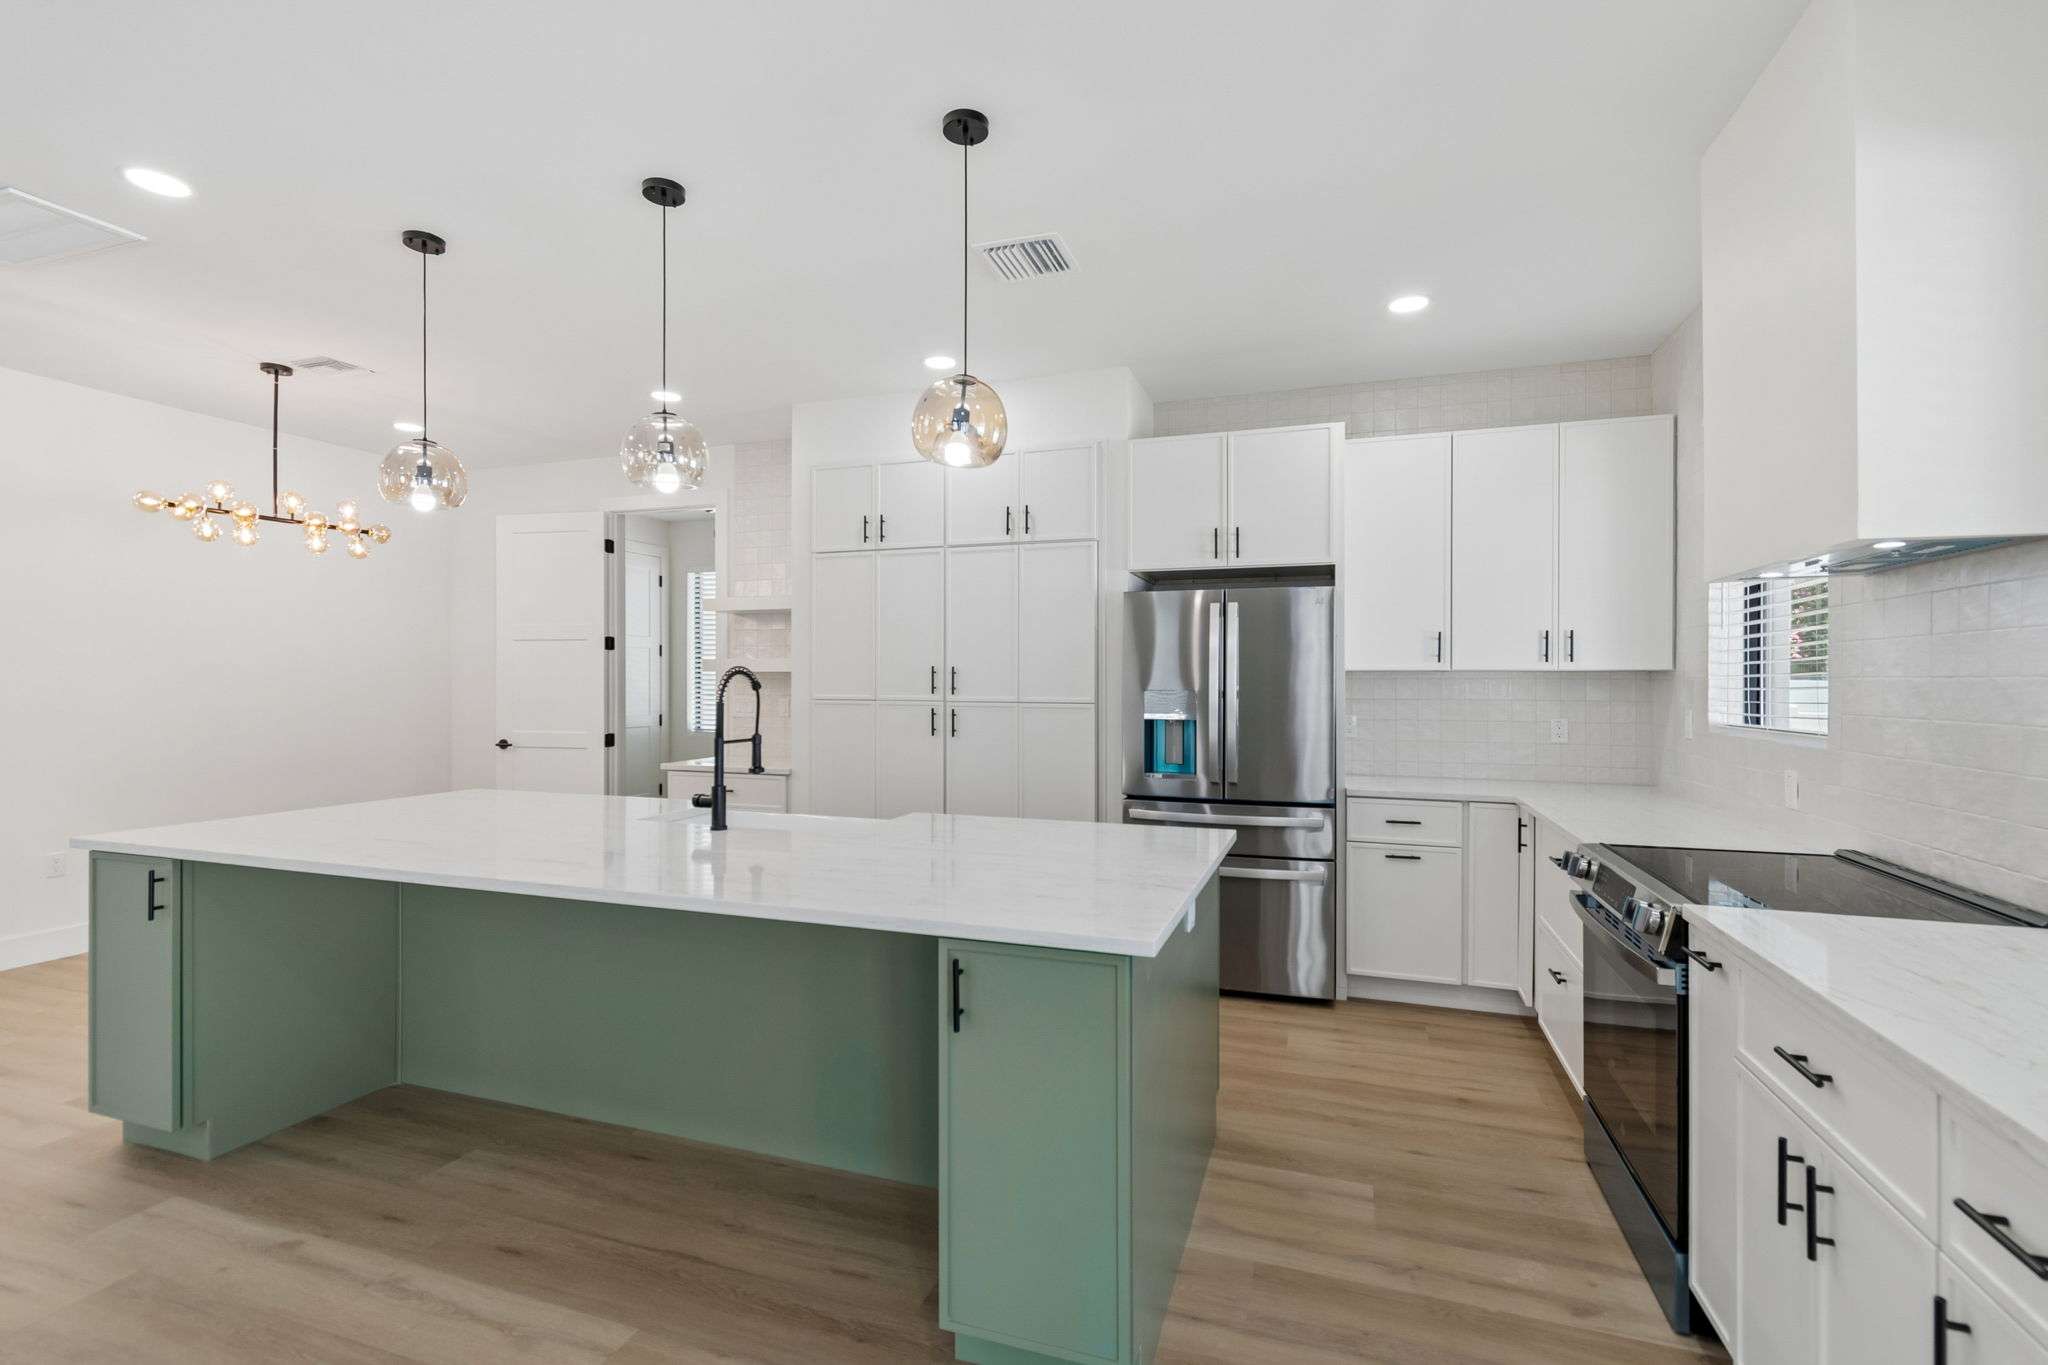
| Quick Answer Open concept layouts work best for households that entertain often and want natural light to travel through the home, while defined rooms work better for households that value privacy, noise control, and separate zones for work or quiet time. Many Sarasota homeowners land on a hybrid approach rather than choosing one extreme. |
The Question We Hear in Almost Every Sarasota Consultation
For over a decade, open concept was treated as the default answer for any remodel. Walls came down, kitchens merged into living rooms, and formal dining rooms disappeared. That trend has cooled, and more Sarasota homeowners are asking a more honest question: does open concept actually fit how my family lives, or am I just following a trend?
There is no universal right answer. The best layout depends on your household size, how you entertain, whether you work from home, and how much privacy you want between everyday living spaces. Below is an honest breakdown of where each approach genuinely wins.
Where Open Concept Genuinely Works Best
- Households that entertain frequently. An open kitchen and living area lets the person cooking stay part of the conversation instead of being isolated behind a wall.
- Homes that want to maximize natural light. Removing walls between interior rooms allows light from windows on one side of the home to reach much further into the floor plan, which matters in homes with limited window placement.
- Smaller footprints. In a compact home, open concept can make the overall space feel considerably larger than defined rooms would.
- Families with young children. Sightlines across an open living and kitchen area make it easier to keep an eye on kids while handling other tasks.
Where Defined Rooms Genuinely Work Better
- Households with a dedicated home office. A defined room with a door is far more functional for video calls and focused work than an open zone with kitchen noise nearby.
- Multigenerational households. Separate living zones give different generations privacy and a sense of their own space within the same home.
- Homes that value formal entertaining. A defined dining room still has real appeal for holiday gatherings and dinner parties that benefit from a distinct, intentional space.
- Anyone sensitive to cooking noise or smells reaching the rest of the home. A partially or fully enclosed kitchen keeps those contained.
- Households that prioritize furniture flexibility. Defined rooms with four walls are simply easier to furnish and arrange without a large open volume dictating every layout choice.
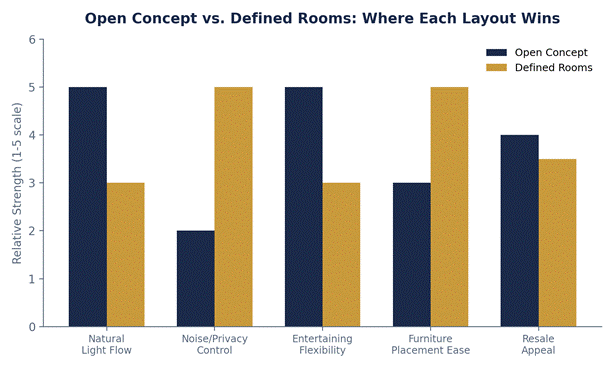
Ratings reflect general tendencies for each layout style and will vary based on your specific home and household.
The Hybrid Approach Most Sarasota Homeowners Land On
In practice, very few of our Sarasota clients choose a purely open or purely closed layout. Most land somewhere in between, using design elements that offer flexibility rather than committing fully to one extreme. A large kitchen island with a half wall, a pocket door between a home office and the living area, or a dining space that is open but visually framed by a change in ceiling height or flooring all deliver a sense of openness without sacrificing every bit of separation.
| Design Element | What It Offers |
| Pocket or barn doors | Closeable when privacy is needed, open when it is not |
| Half walls or pony walls | Visual separation without blocking light or sightlines |
| Ceiling height or material changes | Defines a zone without adding a wall |
| Large statement windows | Brings in natural light even in a more closed floor plan |
Whether you are leaning toward an open layout, a more defined one, or something in between, our design team can walk your existing floor plan and show you what is realistic. Explore our room remodeling services or see examples of past layout transformations in our project gallery.
Frequently Asked Questions
Is open concept still popular in 2026?
Yes, but with more nuance than a few years ago. Many homeowners now want partial openness, such as a large kitchen opening to a living area while keeping a home office or formal dining room defined.
Can I convert an open layout back to defined rooms?
Yes, adding walls back is generally more straightforward than removing them, though it depends on ceiling structure, electrical, and HVAC placement in your specific home.
Does removing a wall always require structural engineering?
If the wall is load-bearing, yes, an engineer will need to confirm how the load gets redistributed, typically with a beam. A contractor can tell you early on whether a wall is load-bearing.
What is the best way to decide which approach fits my family?
Think through a typical week, including work-from-home needs, entertaining habits, and how much noise or privacy matters to your household, then walk through those priorities with your contractor before finalizing a layout.
| Ready to Talk Through Your Project? Salt & Pepper Construction is here to help. Call us at (813) 536-5344 or request a consultation online, and our team will walk you through the options that make sense for your home. |


