

Why Tampa Homeowners Are Choosing to Expand Instead of Move
For families who love their Tampa neighborhood but need more space, Home Additions Tampa Bay offer a practical solution. Instead of the stress and expense of moving, many homeowners are expanding their current properties by adding bedrooms, offices, or sunrooms to fit their lifestyle.
Quick Overview: What You Need to Know About Home Additions in Tampa Bay
- Average Cost: Additions start at $300 per sq. ft. (second stories from $350 per sq. ft.)
- Typical Timeline: 8-16 weeks for most additions; 9+ months for complex projects
- Popular Types: Master suites (600-800 sq. ft.), in-law suites, Florida sunrooms, second-story additions
- Permits Required: Yes—building permits, zoning approval, and sometimes HOA approval
- Financial Sense: Projects larger than 500 sq. ft. offer better value due to startup costs
- Benefits: Avoid realtor fees, customize your space, increase property value, stay in your neighborhood
According to one Tampa contractor, “Building a new home additions is an exciting endeavor and our custom home builders of Tampa Bay want you to enjoy the process.” The options are endless—from expanding kitchens into great rooms to creating separate living spaces for aging parents.
I’m John Doron, owner of Salt & Pepper Construction, and I’ve helped countless Tampa Bay homeowners transform their homes through thoughtfully designed additions. With over a decade of experience in Home Additions Tampa Bay, I’ve seen how the right addition can solve space problems while increasing both comfort and property value.
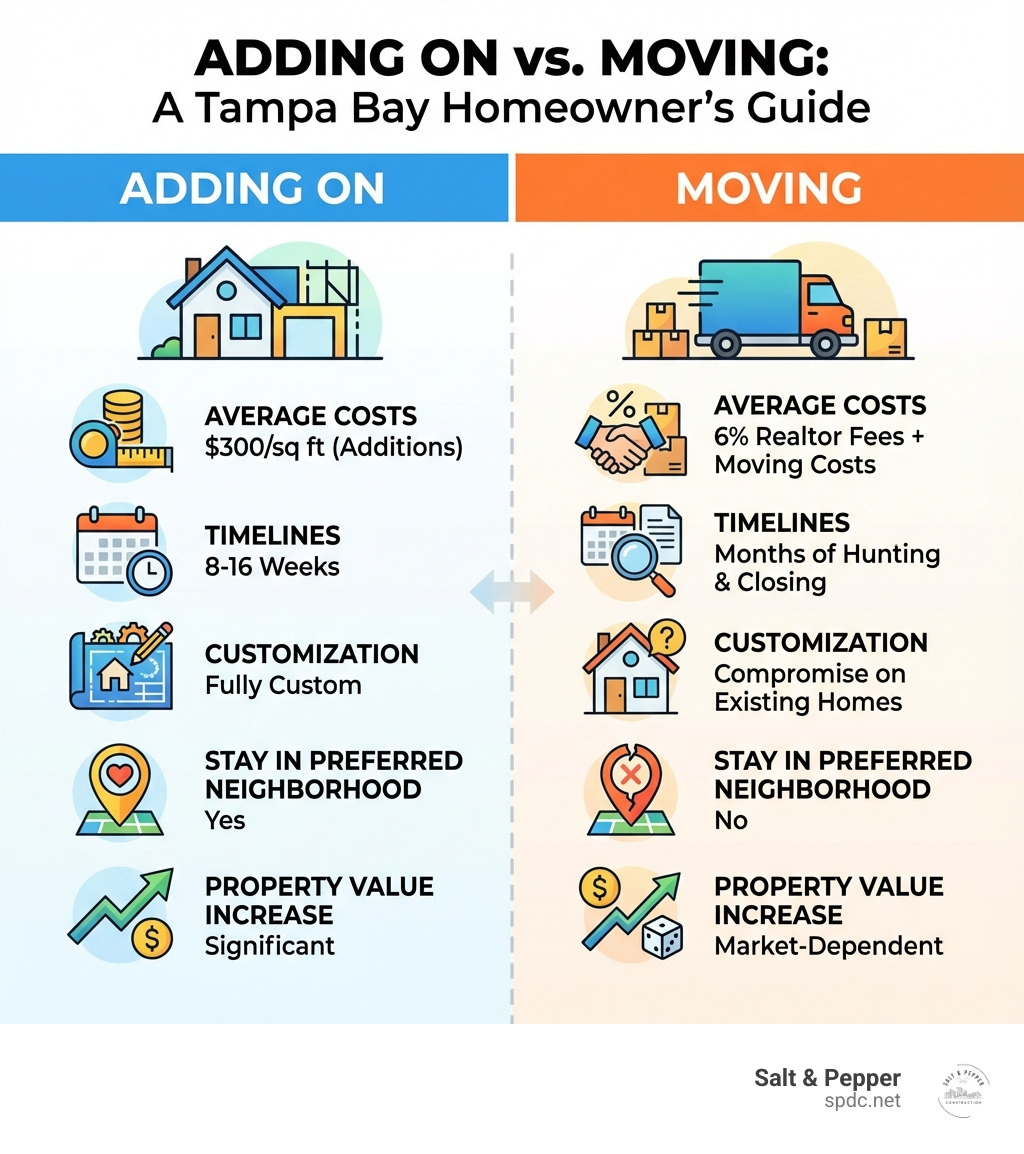
Why Add On? The Benefits of Expanding Your Tampa Home
For many homeowners in Tampa, South Tampa, and Clearwater, the question is simple: why move when you can improve? Uprooting your life is daunting and expensive. Home Additions Tampa Bay offer compelling benefits, allowing you to stay in the community you love, keep your great interest rate, and avoid the hassle of relocating.

One of the most tangible benefits is avoiding the significant costs of moving, such as realtor fees and closing costs. Those funds can be redirected into enhancing your current home. Beyond savings, an addition grants you the opportunity to customize your space exactly to your needs. Unlike buying an existing home where you often compromise, an addition lets you design the spacious master suite, dedicated home office, or vibrant playroom you’ve always wanted.
A well-planned addition also allows your home to evolve with your life, whether accommodating a growing family, creating a solution for aging in place, or building a dedicated home office. It’s a proven way to significantly increase your property’s value by adding functional, desirable square footage. For more insights, check out our guide on extra living space.
Signs You Might Need a Home Addition
Here are some clear signs that a Home Additions Tampa Bay project might be what you need:
- Cramped Living Quarters: Common areas feel tight as your family grows or possessions accumulate.
- Lack of a Dedicated Workspace: The rise of remote work has made a home office a necessity for many.
- Family Size Changes: A new baby, teenagers needing privacy, or adult children returning home often requires more space.
- Need for Multi-Generational Living: An in-law suite can keep family close while maintaining independence.
- Insufficient Storage: Closets are overflowing and your garage is packed.
- Desire for Improved Lifestyle Features: You’ve always dreamed of a sunroom, game room, or hobby space.
If these resonate with you, it may be time to explore expanding your home.
How a Home Addition Increases Property Value
Investing in a home addition is a strategic financial decision. The most direct way an addition increases value is by adding functional square footage. Adding desirable rooms like extra bedrooms, bathrooms, or a home office directly addresses common buyer needs and commands a premium. For instance, a master suite addition can transform a standard bedroom into a luxurious retreat, making your home stand out.
Modernized features and seamless design integration also lift the entire property’s aesthetic and value. Additions can improve curb appeal, making a strong first impression on potential buyers. They are a cost-effective way to increase both square footage and long-term property value. To learn more, dig into our guide on expanding living space in Tampa: smart, functional room additions for modern homes.
Popular Types of Home Additions in the Tampa Bay Area
The beauty of Home Additions Tampa Bay lies in their versatility. We can tailor solutions to meet any need, from expanding a family’s footprint to creating dedicated spaces for work or relaxation. Our experience in Tampa, Clearwater, and Brandon means we understand local architectural styles and homeowner preferences.
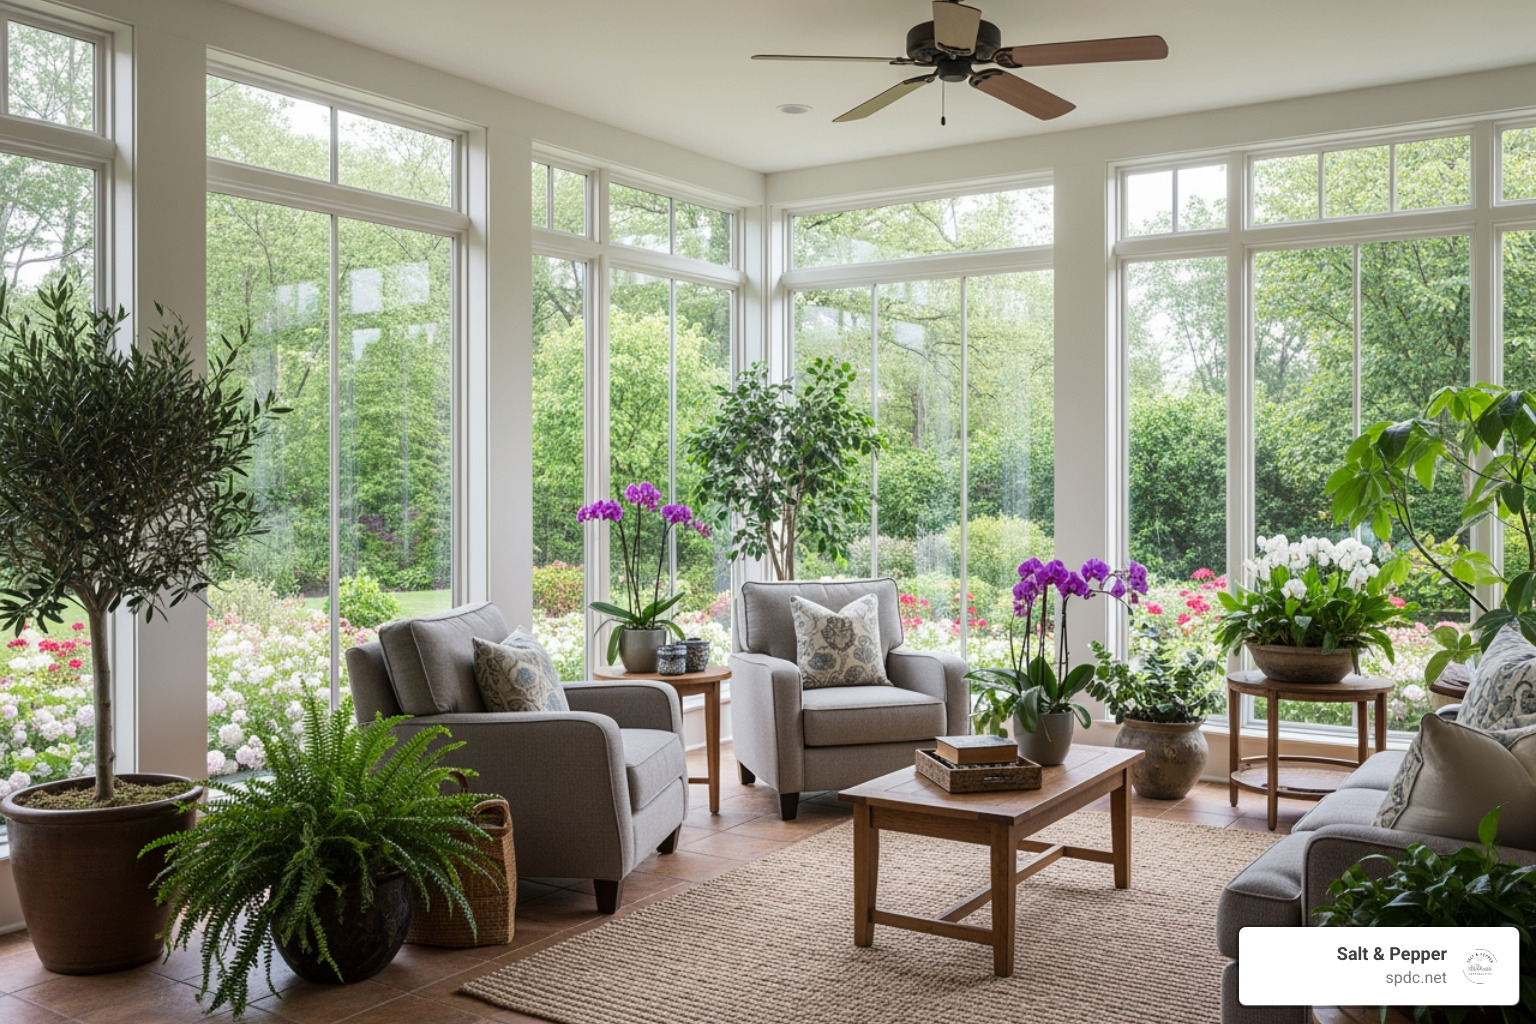
Here are some of the most common types of home additions we undertake:
- Master En Suite Additions: A top priority for homeowners seeking a personal oasis, including a spacious bedroom, luxury bathroom, and walk-in closet.
- In-Law Suites (ADUs): Perfect for multi-generational living or generating rental income.
- Florida Sunrooms: Designed to bring in natural light and offer year-round enjoyment of the Tampa Bay weather.
- Second-Story Additions: When expanding outward isn’t an option, going vertical can double your living space.
- Kitchen Bump-Outs: A smaller-scale addition that significantly expands a kitchen’s footprint.
- Garage Conversions: Changing an underused garage into a functional living area.
- Home Offices: A dedicated, quiet space for productivity has become essential for many.
- Bonus Rooms/Flex Spaces: Versatile rooms that can adapt to changing needs over time.
We ensure seamless integration with your existing home, crafting spaces that resonate with style and comfort.
Master Suites and Bedroom Expansions
A master en suite addition is one of the most sought-after Home Additions Tampa Bay, offering a luxurious upgrade that improves comfort and property value. Typically 600-800 square feet, these projects create a private sanctuary. A master suite often includes a large bedroom, a lavish bathroom with features like a walk-in shower and soaker tub, and a spacious walk-in closet. Many homeowners also add a flex space for a home office, gym, or quiet sitting area.
The goal is to create a private retreat that feels like a natural extension of your home. We focus on designing primary suites that are both functional and beautifully finished. For more financial details, refer to our guide on the cost of adding a bedroom and bath.
In-Law Suites and Accessory Dwelling Units (ADUs)
Multi-generational living is a growing trend, and in-law suites, or Accessory Dwelling Units (ADUs), are an ideal solution. They provide privacy and independence for loved ones while keeping them close, and can also be used to generate rental income.
An in-law suite is typically 600 square feet or more and functions as a self-contained living space. They often include a bedroom, living area, a small kitchen or dinette, and a bathroom. Whether attached to your main home or built as a detached casita, the goal is to create a fully equipped unit. Construction can take from two to seven months, depending on complexity and whether you are converting an existing space or building new.
We specialize in designing in-law suites with private entrances and living areas to accommodate aging parents or adult children. For comprehensive guidance, consult our resource on building in-law suites with a trusted ADU builder in Tampa.
Planning Your Tampa Home Addition: From Dream to Blueprint
A Home Additions Tampa Bay project is an exciting journey, but it requires careful planning. From the initial idea to the final blueprint, every step is crucial for a successful outcome. We guide you through this process, ensuring transparency and confidence from start to finish.
Our planning process starts with a site visit and consultation to discuss your needs, ideas, and budget. We assess your property and existing structure to recommend the best path forward. Following this, our design team creates custom plans that match your home’s architecture and your functional needs, often using 3D modeling to help you visualize the space.
Budgeting and permitting are critical components. We provide a detailed construction budget and review it with you until you are satisfied. Simultaneously, we handle the entire permitting process—including architectural drawings, city submissions, and zoning or HOA approvals—to ensure your project complies with all local building codes in Tampa, Clearwater, and the surrounding Bay Area.
We also help you select the finest materials to ensure a finish that matches your home’s existing exterior and stands the test of time. Our experienced team transforms your vision into a detailed blueprint, ready for construction.
Budgeting and Costs for Home Additions in Tampa Bay
Understanding the financial landscape of Home Additions Tampa Bay is crucial. While costs vary based on size, complexity, and finishes, we can provide general guidelines.
Additions typically start at $300 per square foot. For second-story additions, which involve more complex structural work, costs generally start at $350 per square foot. A key financial insight is that projects should ideally be larger than 500 square feet to be cost-effective. This is due to fixed startup costs like permits and site preparation. Spreading these costs over a larger area results in a lower cost per square foot.
Getting an accurate estimate is a detailed process. After an initial consultation and rough estimate, our specialists help firm up the numbers. We then provide a transparent, line-by-line construction budget for your review and approval. This ensures you have a clear understanding of all costs before we proceed.
For more detailed information, refer to our room addition cost guide 2025. If you’re considering a specific size, our guide on how much does a 15×20 room addition cost? can offer additional insights.
Navigating Tampa’s Building Codes and Permits
Navigating local building codes and securing permits is a critical aspect of any Home Additions Tampa Bay project. It’s essential for ensuring your addition is safe, legal, and compliant. We handle the entire permitting process for you.
Almost all home additions require building permits, zoning approval, and sometimes HOA approval. These regulations protect your investment by ensuring construction meets stringent safety and structural standards.
Key considerations include:
- Zoning Laws: These dictate land use, building height, and lot coverage.
- Setback Requirements: These rules specify the required distance between a structure and property lines.
- Plan Review Process: The city reviews architectural drawings to ensure compliance with all codes.
- Required Inspections: Officials conduct inspections at various stages (foundation, framing, final) to ensure work is performed correctly.
Our team handles the architectural drawings, city submissions, and coordination of all inspections, ensuring your project complies with all local regulations. For an official overview, you can visit the City of Tampa’s page on residential additions or use the Tampa permit fee estimator.
The Construction Process for Home Additions Tampa Bay
Once the blueprints are approved, the construction phase of your Home Additions Tampa Bay project begins. Our expertise and meticulous planning ensure this process is as smooth and enjoyable as possible, keeping you informed every step of the way.
The construction process is a carefully orchestrated sequence, beginning with site preparation and foundation work. This is followed by framing, which creates the structure of your new space. Next, certified professionals complete the rough-ins for electrical, plumbing, and HVAC systems.
Communication is paramount throughout these phases. We provide regular updates on timelines and costs, and our project managers oversee every detail to ensure work adheres to the approved plans. While a typical room addition in Tampa takes 8 to 16 weeks for construction, the pre-construction phase (consultations, design, permits) can add another 4 months. This comprehensive approach ensures your addition is crafted with care and precision.
The Typical Project Unfold with a Contractor
The journey of a Home Additions Tampa Bay project with us is a structured, collaborative experience. Here’s how it unfolds:
- Initial Consultation: We meet to discuss your ideas, assess your property, and provide initial recommendations.
- Design Development & Planning: Our team creates detailed drawings and 3D renderings, helping you select materials and finishes that fit your budget and style.
- Budget Approval: We provide a transparent, line-by-line budget for your review and approval.
- Permitting: We handle securing all necessary permits and approvals from local authorities, a process that can take 1-2 months.
- Construction Phases: With permits in hand, construction begins, moving through site prep, foundation, framing, rough-ins, and finally, interior and exterior finishes.
- Project Management & Communication: Our project managers oversee the entire process, ensuring quality control and providing you with regular updates.
- Final Walkthrough & Completion: We conduct a final walkthrough with you to address any minor adjustments. The job isn’t done until you are 100% satisfied.
Most addition projects take 8 to 16 weeks once construction begins, though larger projects can take 9 months or more from start to finish. For more insights, check out our room addition contractor complete guide.
Potential Challenges and Considerations
While we strive for a smooth experience on every Home Additions Tampa Bay project, it’s wise to be aware of potential challenges. In most cases, you can live in your home during construction, as we can section off the work area to minimize disruption. However, for major projects impacting essential rooms, we will discuss temporary alternatives with you.
Unexpected issues can arise, such as outdated wiring or plumbing. Our experienced team is adept at finding solutions to these problems. External factors like Tampa’s weather or supply chain delays can also influence timelines. We keep you informed of any impacts and adjust schedules accordingly.
To mitigate these challenges, we recommend a contingency fund in your budget to cover unforeseen costs. We also prioritize a clean, organized job site for safety and to minimize the impact on your daily life. Open communication is our commitment to you throughout the project.
Frequently Asked Questions about Tampa Home Additions
We understand that you likely have many questions when considering Home Additions Tampa Bay. Here are answers to some of the most common inquiries we receive:
How long does a room addition take to complete?
Construction for most room additions takes 8 to 16 weeks. However, the pre-construction phase, which includes design and permitting, typically adds another 4 months. Larger or more complex projects, such as second-story additions, can take 9 months or more from start to finish. We provide a detailed project timeline upfront so you know what to expect.
Can I live in my home during the construction?
Yes, in most cases. For Home Additions Tampa Bay projects built onto the side or back of a house, we can section off the construction area to minimize disruption. If the project involves major structural changes to essential living spaces like your kitchen, we will discuss temporary alternatives with you during the planning phase to ensure your comfort and safety.
Do I need a permit for a home addition in Tampa?
Yes, absolutely. Almost all Home Additions Tampa Bay projects require building permits from the local municipality, as well as zoning and sometimes HOA approval. These regulations are not just red tape; they are essential for ensuring your addition is safe, structurally sound, and compliant with local codes. Our team handles the entire permitting process for you, from submitting drawings to coordinating all required inspections.
Conclusion: Build Your Future in the Home You Love
A Home Additions Tampa Bay project is an investment in your lifestyle and property value. Expanding your home allows you to tailor it to your needs while staying in the neighborhood you love, avoiding the high costs and stress of moving.
From luxurious master suites and versatile in-law units to dedicated home offices, the possibilities are endless. These thoughtful expansions can alleviate cramped conditions, accommodate growing families, and significantly boost your home’s market appeal.
At Salt & Pepper Construction, we don’t just build; we craft stories, room by room. Our commitment to quality craftsmanship, attention to detail, and exceptional customer service ensures your addition feels seamlessly integrated and perfectly suited to your life. We guide you through the entire process, from 3D design and permitting to meticulous construction, ensuring transparency and satisfaction.
If you’re ready to stop dreaming and start building, we’re here to help. Our experienced team is dedicated to bringing your vision to life, ensuring your Home Additions Tampa Bay project is a resounding success.
Contact our Tampa home additions and renovations experts to start your project


