
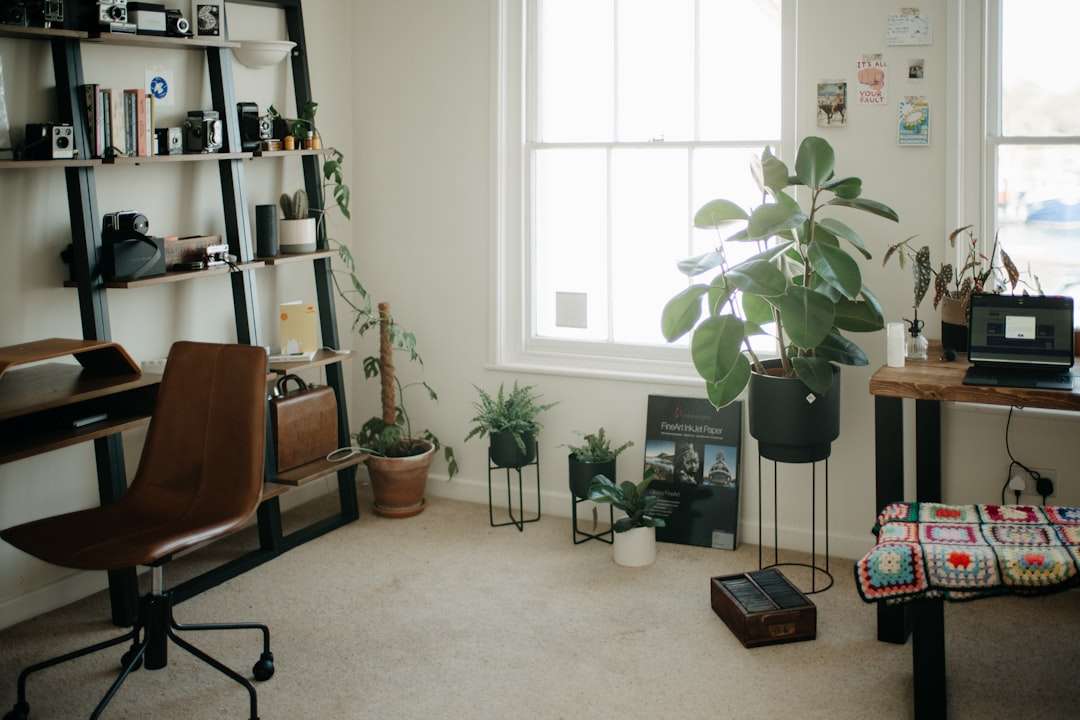
Why Extra Living Space Matters for Tampa Homeowners
Extra living space is a valuable home improvement. Whether for a home office, a growing family, or just more room, adding functional square footage can transform your home and boost its property value.
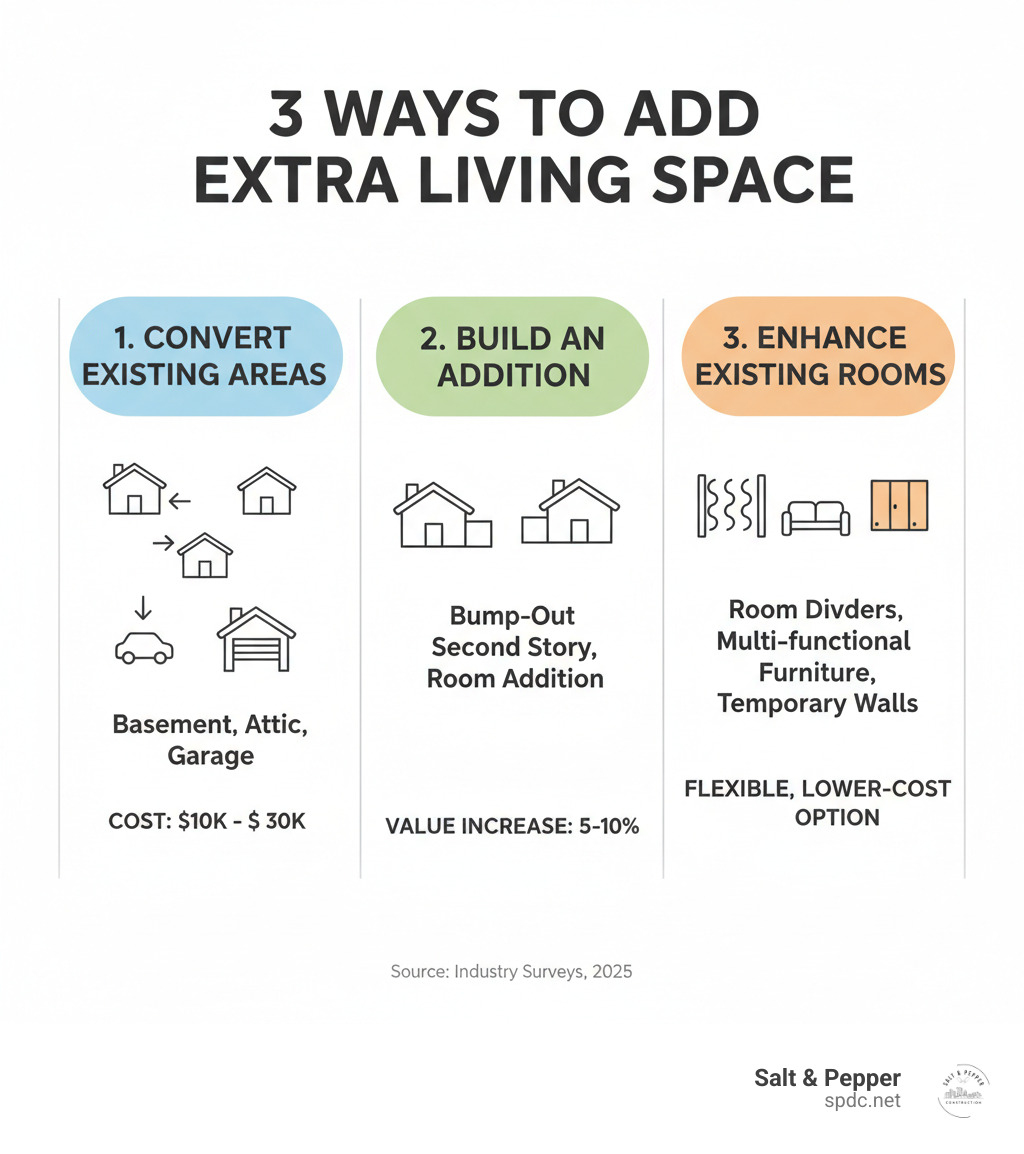
Quick Answer: Top 3 Ways to Add Extra Living Space:
- Convert Existing Areas – Finish basements, attics, or garages (typically $10,000-$30,000 value add)
- Build an Addition – Add a bump-out or full room extension (increases property value by 5-10%)
- Improve Existing Rooms – Use room dividers or multi-functional furniture for flexible spaces
Many Tampa homeowners have untapped potential in their homes. A dusty attic, unfinished basement, or bonus room could become a dream home office, a dedicated playroom, or a private guest suite. According to recent industry surveys, over 40% of homeowners now opt for converting existing spaces rather than moving.
The adaptability of extra living space is its key benefit. A nursery can become a teen’s retreat, or a home office can double as a guest room. Real estate experts confirm that a well-executed bonus room can add between $10,000 and $30,000 to your home’s value, making it a smart lifestyle and financial investment.
I’m John Doron, owner of Salt & Pepper Construction. I’ve helped countless Tampa homeowners create beautiful, functional extra living space through thoughtful remodeling, completely changing how families enjoy their homes.
What Is a Bonus Room and How Does It Add Value?
A bonus room is any room that doesn’t meet the strict legal definition of a bedroom but isn’t a kitchen, bathroom, or hallway. It’s that flexible space above a garage, a converted attic, or an awkward area you’re not sure what to do with. Their value lies in this flexibility.
To be a legal bedroom, a room typically needs at least 70 square feet, a minimum dimension of 7 feet, a ceiling height of at least 7 feet for half the room, and two points of egress (usually a door and a properly sized window). If your space doesn’t meet these criteria, it’s a bonus room. You can learn more about specific bedroom size requirements here: What is the minimum bedroom size?
A well-finished bonus room can add between $10,000 and $30,000 to your home’s value. The final amount depends on the quality of finishes and functionality, but it’s an investment that pays off in daily life and at resale.
The Benefits of Having a Flex Space
A flex space offers numerous advantages:
- Increased functionality: A dedicated area for crafts, exercise, or work keeps the rest of your home organized.
- Personalization: Create a space that reflects your family’s passions, from an art studio to a gaming room.
- Home office solutions: With remote work on the rise in Tampa, a dedicated office provides crucial separation between work and home life.
- Entertainment areas: A home theater or game room contains fun without disrupting the household.
- Guest accommodations: Offer visitors a private retreat instead of a pull-out couch.
- Future-proofing your home: The space adapts as your family’s needs change, from a nursery to a teen hangout, saving you the cost and hassle of moving.
Defining a Room for Appraisal
How an appraiser views your bonus room is crucial for resale or refinancing.
- Habitable space requirements: The room must meet minimum size and ceiling height standards to be counted in the gross living area.
- Egress windows: For a room to be a legal bedroom, it must have a second exit, like a window large enough for emergency escape. This is a critical safety and code requirement, especially for basements and attics.
- Closets: While not always a legal requirement, appraisers in the Tampa market often look for a closet. A room without one may be listed as a “den” or “office,” which can affect value.
- Impact on official bedroom count: A three-bedroom home typically sells for more than a two-bedroom with a bonus room. Understanding this distinction before renovating ensures your investment delivers the expected returns.
15 Creative Ideas for Your Extra Living Space
An unused room is a blank canvas. Whether you need a productive workspace, a relaxation zone, or a family-friendly area, these ideas can help you maximize your extra living space.
Functional & Productive Spaces
- Home Office: Ditch the dining table for a dedicated workspace. A separate office allows you to close the door on work and adds significant appeal for future buyers.

- Home Gym: Save on membership fees and create a motivating fitness space at home with proper flooring and mirrors.
- Craft or Hobby Room: An organized space with custom storage and good lighting means you never have to pack up a project midway through.
- Dedicated Laundry Room: Upgrade from a cramped closet to a functional room with cabinetry, a folding station, and a utility sink to make chores more pleasant.


Entertainment & Relaxation Zones
- Home Theater: Create a cinematic experience with comfortable seating, soundproofing, and a large screen.
- Game Room: A perfect spot for family fun, whether it’s for video games, a pool table, or board games.
- Home Bar: Lift your entertaining with a simple bar setup, creating a sophisticated gathering spot.
- Home Library or Reading Nook: A quiet retreat with floor-to-ceiling shelving and a comfy chair is a book lover’s dream.


Family & Guest Accommodations
- Nursery: Design a serene and functional space for your little one that can adapt as they grow.
- Children’s Playroom: A dedicated space for toys and creative messes that you can close the door on.
- Guest Bedroom: Use space-saving furniture like a Murphy bed or sofa bed to create a multi-purpose room that’s ready for visitors.
- Walk-in Closet: Convert an extra room into a luxurious and organized dressing room with custom storage.


How to Convert Existing Areas into Livable Space
The extra living space you need might already be in your home, hiding in plain sight. Converting underused areas like basements, attics, or garages is often more cost-effective than building a new addition. This approach maximizes your existing footprint without major foundation work.
Changing Your Basement
A finished basement can feel like a whole new floor. With a footprint that often matches the main level, it offers hundreds of square feet of potential extra living space, perfect for a home theater, game room, or private guest suite.
However, key considerations are crucial for a successful conversion:
- Moisture Control: In Tampa’s humid climate, proper waterproofing and vapor barriers are essential to prevent musty smells and mold.
- Egress Windows: If creating a bedroom, an egress window is a non-negotiable safety feature that provides an emergency exit and brings in natural light.
- Lighting: Since basements lack natural light, a layered lighting plan with overhead, task, and ambient lights is key to making the space feel bright and welcoming.

Opening Up Potential in an Attic or Room Above the Garage
Attics and rooms over garages offer extra living space with valuable privacy. Their separation from the main house makes them ideal for home offices, master suites, or teen retreats.
Attic conversions have unique charm with their sloped ceilings. The key is to accept the architecture.
- Natural Light: Skylights and dormer windows can transform a dark attic into a bright, airy space, with dormers also adding usable headroom.
- Insulation: Because these spaces are exposed to the elements, proper insulation is critical for year-round comfort and energy efficiency.
- HVAC: A dedicated mini-split system is often the most efficient way to heat and cool the new space.
- Access: A permanent, code-compliant staircase is necessary to make the attic feel like an integrated part of the home.

Clever Ways to Use Small Extra Living Space
Even small nooks can have a big impact.
- Under-Stair Spaces: This often-wasted area can become a reading nook, a compact office, or custom storage.
- Multi-functional Furniture: A sofa bed, storage ottoman, or Murphy bed allows a single room to serve multiple purposes.
- Vertical Storage: Use wall-mounted shelving and tall bookcases to draw the eye up and free up floor space.
- Smart Doors: Sliding barn doors or pocket doors save space compared to traditional swing doors.
- Mirrors: A well-placed mirror makes a small room feel larger and brighter by reflecting light.
Expanding Your Home’s Footprint: Additions and Creative Structures
When converting existing areas isn’t enough, it’s time to expand your home’s footprint. Building an addition can provide the extra living space your family needs.
Home Additions and Bump-Outs
A traditional room addition involves building a new section onto your home, such as a master suite or a larger kitchen. This significantly increases your square footage and property value.
For a smaller-scale expansion, a bump-out adds just a few feet to a room, which can be enough to transform a cramped kitchen or bathroom. All additions require a proper foundation and seamless integration with your existing structure, matching rooflines, siding, and windows. This requires careful architectural planning to ensure the new space flows naturally with the old.
Enhancing Existing Spaces for More Functionality
You can also find more space by upgrading what you already have.
- Upgrading Sunrooms or Patios: Many Tampa homes have enclosed patios that are too hot or cold for year-round use. By adding insulation, HVAC, and better windows, these can become true four-season living areas.
- Garden Rooms: These standalone backyard structures are a brilliant alternative to a traditional extension. They can be more cost-effective while still adding significant value. Real estate experts report that a quality garden room can increase property value by 5-10%. Many of these structures fall under permitted development rights, streamlining the building process. They are perfect for private offices, art studios, or personal gyms.
Using Temporary Walls for Flexible Extra Living Space
If you need flexibility or can’t do permanent construction, temporary walls are a sophisticated solution.
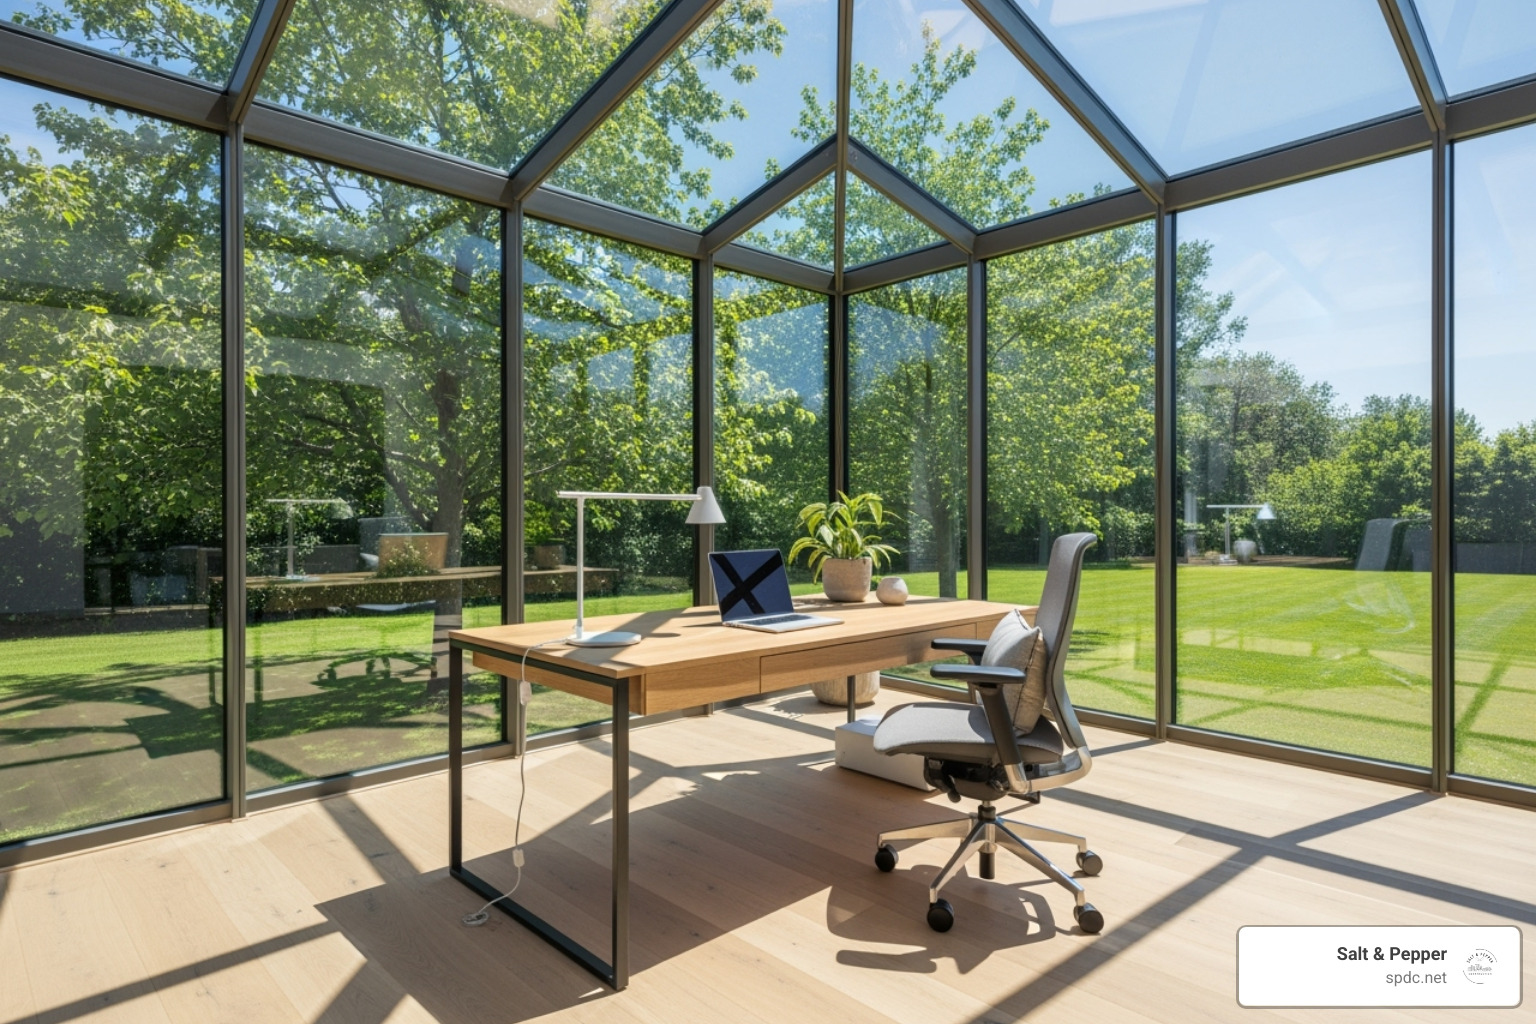
- Modular Walls and Room Dividers: Modern systems can create “rooms within rooms,” carving out a home office from a large living room, for example.
- Benefits: This approach is flexible, cost-effective, and avoids the mess of major construction. It’s ideal for renters or those with temporary needs.
- Soundproofing: Acoustic partitions are available that can absorb a significant amount of sound, creating genuinely private zones for work or study.
Planning Your Renovation: Budgets, Permits, and Practicalities
Creating extra living space in your Tampa home is thrilling—but let’s be honest, the planning stage can feel overwhelming. Between budgets, permits, and building codes, it’s easy to get lost in the details. That’s where we come in. At Salt & Pepper, we’ve guided countless homeowners through this process, and we’re here to make sure your project runs smoothly from concept to completion.
Budgeting and Financial Considerations
- Estimating Costs: Costs vary widely. A basic basement finish might start around $10,000, while a full room addition could be $50,000 or more. We help develop a realistic budget that includes materials, labor, permits, and a contingency fund.
- Return on Investment (ROI): A finished bonus room can add $10,000-$30,000 in value, and an addition can boost property value by 5-10%. Before starting, consult an appraiser to see which improvements offer the best ROI for your specific home.
- Securing Financing: Home equity loans or lines of credit are common options for larger projects.
Navigating Legal, Permits, and Building Codes
- Local Tampa Building Codes: These codes exist to ensure your new space is safe and structurally sound. We are experts in Tampa’s requirements and ensure every project is compliant.
- When a Permit Is Required: Cosmetic updates like painting don’t need a permit. However, moving walls or changing electrical, plumbing, or structural elements requires one. Permits ensure the work is inspected and verified as safe.
- ADUs and Zoning: If you’re creating a separate rental unit (Accessory Dwelling Unit), you must follow specific city regulations. Check the official guidelines here: Accessory Dwelling Units (ADU) – City of Tampa. Also, be aware of local zoning laws and any HOA rules that may apply.
Design and Practical Details
- HVAC and Ventilation: We plan for year-round comfort, either by extending your existing system or installing a separate, efficient unit.
- Electrical Planning: We design an electrical layout based on how you’ll use the space, ensuring plenty of outlets and proper wiring for your needs. We recommend Energy-efficient LED lighting to save on energy costs.
- Insulation Standards: Proper insulation is critical in Florida for comfort, energy efficiency, and noise reduction.
- Choosing a Qualified Contractor: Your choice of contractor is the most important decision. Salt & Pepper combines design expertise, quality craftsmanship, and reliable project management to ensure your project’s success.
Frequently Asked Questions about Adding Living Space
As you consider creating extra living space, some common questions likely come to mind. Here are the answers to the ones we hear most often from Tampa homeowners.
How much value does a finished bonus room add to a home?
A well-finished bonus room can add between $10,000 and $30,000 to your home’s value. The final amount depends on the quality of the materials, the functionality of the design, and how appealing the space is to future buyers. A thoughtfully designed home office or guest suite will add more value than a simple, empty room.
Can I turn a bonus room into a legal bedroom?
Yes, but the room must meet specific building code requirements to be legally classified as a bedroom. This typically includes:
- A minimum of 70 square feet of floor space.
- A ceiling height of at least 7 feet over half the room.
- Two points of egress, including a door and a properly sized emergency escape window.
- A closet is also expected by most appraisers.
Without meeting these standards, the room will be listed as a “den” or “office,” which can affect your home’s value. We ensure all bedroom conversions meet Tampa’s codes.
Do I always need a permit to create extra living space?
It depends on the scope of the work.
- No Permit Needed: You typically don’t need a permit for cosmetic updates like painting, new flooring, or using temporary room dividers.
- Permit Required: You will need a permit for any project involving structural changes, new electrical wiring, plumbing, or exterior modifications. This includes moving walls, adding a bathroom, or building an addition.
Permits ensure the work is safe, up to code, and properly documented, which is crucial for your family’s safety and your home’s future resale value.
Conclusion
From converting dusty attics to finishing neglected basements, creating extra living space is about more than just adding square footage—it’s about investing in your lifestyle.
Whether you dream of a quiet home office, a functional playroom, or a welcoming guest suite, a well-planned renovation makes it possible. A bonus room can add $10,000 to $30,000 to your home’s value, but the real return is in the daily enjoyment of a home that perfectly fits your needs. These flexible spaces adapt as your life changes, making your home ready for today and whatever tomorrow brings.
Turning these dreams into reality requires careful planning and a professional partner. At Salt & Pepper, we guide Tampa families through every step, from budgeting and permits to the final design details. Our expertise in room additions, innovative design, and quality craftsmanship ensures your project exceeds expectations.
Ready to transform your unused space? Contact our team of room addition contractors in Tampa, FL to start planning your project. Let’s create the extra living space that makes your house feel even more like home.


