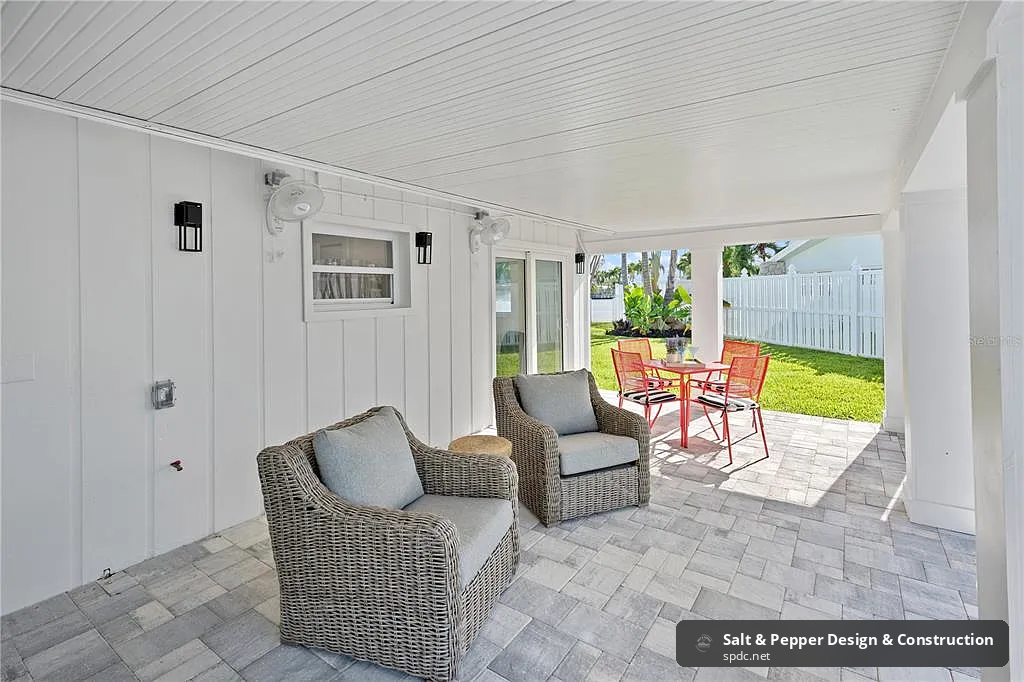
Home Addition Cost Considerations and Planning in Tampa FL
Quick Answer
Home addition cost considerations in Tampa FL for 2026 typically fall between $140 and $520 per square foot, with full projects ranging from $35,000 for small bump-outs to $725,000+ for full second-story additions. Final pricing depends on scope, plumbing needs, structural engineering, finish level, and Tampa-specific permitting and site requirements.
What Does a Home Addition Cost in Tampa FL in 2026?
Anyone starting home addition cost considerations and planning in Tampa FL should expect a wide pricing spread, and that’s by design, not confusion. Tampa Bay additions in 2026 commonly run $140 to $520 per square foot, with full turnkey projects landing anywhere from $35,000 to $725,000 depending on size, type, and finish level.
That’s a massive range, and it surprises a lot of homeowners who expect a single number. The truth is that a small lanai conversion and a full second-story addition are fundamentally different construction projects, with different structural, plumbing, and permitting demands. According to local Tampa renovation cost data, project type is one of the single biggest factors separating a $45,000 bump-out from a $400,000 second story.
Other Tampa-specific pricing guides put most all-in additions, including design, engineering, permits, labor, and finishes, at $260 to $520 per square foot, per a comprehensive Florida addition pricing guide. A more conservative contractor estimate breaks it down further: basic ground-floor work at $140 to $200 per square foot, mid-range at $200 to $280, high-end at $280 to $400, and second-story additions at $250 to $450 per square foot.
“The number one mistake we see homeowners make is budgeting for the addition they picture on Pinterest instead of the addition their lot, soil, and existing structure will actually require. In Tampa, drainage, wind load, and plumbing tie-ins can change a budget by tens of thousands before a single wall goes up.”
What Drives the Cost of a Home Addition in Tampa?
Several factors consistently push Tampa addition costs toward the higher end of the range. Understanding these before you plan a budget helps avoid mid-project surprises.
- Plumbing scope: Adding a bathroom, kitchen, laundry room, or primary suite with a full bath raises costs quickly because of new supply lines, drain routing, and venting.
- Structural engineering: Second-story additions and major roof modifications require engineered load calculations, which is a major cost factor according to 2026 Tampa home addition cost analysis.
- Finish level: Standard finishes land near the low end of the per-square-foot range, while premium cabinetry, flooring, and fixtures push a project into high-end territory.
- Site exposure and complexity: Lots with drainage challenges, limited access, or hurricane-resistant detailing requirements add cost and time.
- Utility tie-ins: Extending HVAC ductwork, upgrading electrical service, and connecting to water and sewer lines are frequently underestimated line items.
Homeowners considering a broader renovation alongside their addition often explore Tampa home remodeling services to coordinate the addition with updates to adjacent rooms, ensuring a seamless transition in flooring, trim, and architectural style.


How Much Do Different Types of Additions Cost?
Cost varies dramatically by addition type. Below is a snapshot of common Tampa Bay addition categories and their typical turnkey cost ranges for 2026.
| Addition Type | Typical Turnkey Cost |
|---|---|
| Small bump-out (under 200 sq ft) | $45,000 to $95,000 |
| Lanai-to-living-space conversion | $35,000 to $85,000 |
| Garage conversion | $55,000 to $135,000 |
| Primary suite addition (300 to 600 sq ft) | $185,000 to $385,000 |
| Full second-story addition | $325,000 to $725,000 |
These figures come from Tampa-specific home addition pricing research and align with broader Florida averages. If you’re weighing whether to build up instead of out, our detailed breakdown on adding a second story to a house in Tampa FL covers structural feasibility, cost, and zoning considerations specific to 2026.
Best for: simple bump-outs, no wet rooms
Best for: family rooms, offices, one bath
Best for: primary suites, custom finishes
Best for: full upper-level expansions
What Permitting and Planning Rules Apply in Tampa?
Permitting is one of the most misunderstood parts of home addition planning in Tampa. The City of Tampa treats a home addition as its own construction project category, requiring the correct permit application type and full supporting documentation, according to the City of Tampa residential addition permit application guide.
One detail that catches many homeowners off guard: a topographical survey is required for additions of 1,000 square feet or more. This threshold matters because it can affect drainage review, site planning, and how long approval takes, especially for larger primary suite or second-story projects.
Homeowners in unincorporated areas or working across county lines should also check requirements through the Hillsborough County Building Department, since permit timelines and inspection sequencing can differ from City of Tampa jurisdiction. Working with an experienced Tampa home builder who understands both jurisdictions can prevent costly delays.
Design, engineering, and permitting fees should be budgeted as separate line items before construction even starts, not folded into a vague “extras” category. Skipping this step is one of the most common reasons Tampa addition projects run over budget.

How Does Tampa’s Climate Affect Addition Design and Cost?
Tampa’s subtropical climate isn’t just a design consideration, it’s a structural one. Additions here need to account for heavy seasonal rainfall, high humidity, hurricane wind loads, and flood-prone site conditions.
- Moisture management: Proper flashing, vapor barriers, and drainage grading prevent mold and water intrusion in Florida’s humid climate.
- Flood and drainage planning: Site exposure and lot grading directly affect both design and cost, particularly in low-lying Tampa neighborhoods near the bay.
- Wind-resistant construction: Impact windows, reinforced roof-to-wall connections, and hurricane straps are often required by code and add to material costs.
- HVAC capacity: Extending or upsizing HVAC systems to handle added square footage is essential in a climate where cooling runs nearly year-round.
These climate-driven requirements are part of why Tampa’s per-square-foot costs run higher than in many inland U.S. markets. Regional labor market data from the Bureau of Labor Statistics’ Tampa metro area report also shows steady construction employment and wage trends in the region, which factor into overall labor costs for skilled trades.
How Should Homeowners Budget and Plan for an Addition?
Smart budgeting starts well before the first permit application. Homeowners should plan for design, engineering, and permitting costs as a distinct phase, separate from construction labor and materials.
It also helps to think in terms of “what if” scenarios. If your project crosses the 1,000-square-foot survey threshold, or if plumbing needs to be extended into a new wing, your budget should include contingency room of at least 10 to 15% for unforeseen site conditions.
For homeowners weighing a full addition against a more contained renovation, it’s worth comparing costs against interior remodeling options. Teams offering home remodeling in Tampa or broader home improvement services in Tampa FL can help evaluate whether reconfiguring existing square footage might meet your goals at a lower cost than new construction.
Pricing varies based on your specific project, lot conditions, and finish selections, so getting a custom quote early in the planning process is the best way to set a realistic budget rather than relying on generic online calculators.
“Homeowners who plan for engineering, permitting, and utility tie-ins upfront almost always come in closer to budget than those who treat those items as afterthoughts. In Tampa specifically, the survey and drainage review requirements for larger additions can add weeks to a timeline if they aren’t anticipated from day one.”
Key Takeaways
- Tampa home additions in 2026 typically cost $140 to $520 per square foot, with full projects ranging from $35,000 to $725,000+.
- Primary suite additions of 300 to 600 square feet commonly run $185,000 to $385,000 in the Tampa Bay market.
- Plumbing, structural engineering, and finish level are the three biggest cost drivers for any addition.
- A topographical survey is required for additions of 1,000 square feet or more under City of Tampa permit guidance.
- Climate-driven requirements like flood mitigation, drainage, and wind-resistant construction add real cost but protect long-term value.
- Budget for design, engineering, and permits as a separate phase, not an afterthought folded into construction costs.
- Working with an experienced local builder helps navigate both City of Tampa and Hillsborough County permitting requirements.
People Also Ask
How much does a home addition cost in Tampa FL?
Tampa home additions typically run $140 to $520 per square foot in 2026, with turnkey project totals ranging from about $35,000 for small bump-outs to $725,000 for full second-story additions. Actual cost depends on addition type, plumbing needs, structural work, and finish level.
Do I need a permit for a home addition in Tampa?
Yes, the City of Tampa requires a specific permit application for residential additions, along with supporting documents. Additions of 1,000 square feet or more also require a topographical survey as part of the review process.
What is the cheapest type of home addition in Tampa?
Lanai-to-living-space conversions and small bump-outs under 200 square feet are generally the most affordable options, typically ranging from $35,000 to $95,000. These options avoid the higher costs associated with new plumbing or second-story structural work.
Is it cheaper to add a second story or build out in Tampa?
Building out is often less expensive per square foot for simple additions, but second-story additions can be more cost-effective per usable square foot on small lots where lot expansion isn’t possible. Second-story work runs $250 to $450 per square foot due to structural engineering requirements.
How long does it take to plan and build a home addition in Tampa?
Design, engineering, and permitting alone can take several weeks to a few months, especially for additions requiring a topographical survey. Construction timelines vary widely based on scope, ranging from a few weeks for small conversions to several months for second-story additions.
Frequently Asked Questions
What factors affect home addition costs the most in Tampa?+
Plumbing scope, structural engineering for second stories, finish level, and site conditions like drainage and flood exposure are the biggest cost drivers. Utility tie-ins such as HVAC extension and electrical upgrades also add meaningful cost that homeowners often underestimate.
Does a garage conversion count as a home addition in Tampa?+
Yes, garage conversions are considered a type of home addition and typically cost $55,000 to $135,000 in the Tampa Bay market. They still require permitting and often need updated insulation, HVAC extension, and electrical work to meet livable space standards.
What is a topographical survey and when is it required?+
A topographical survey documents ground elevations, drainage patterns, and site features on a property. The City of Tampa requires one for any addition of 1,000 square feet or more, which can affect site planning and approval timing.
How much should I budget for design and engineering versus construction?+
Design, engineering, and permitting should be treated as a distinct budget line separate from framing, labor, and finishes. These costs are folded into the $260 to $520 per square foot all-in estimates common in Tampa but should still be itemized upfront to avoid surprises.
Why do primary suite additions cost more than other room additions?+
Primary suites almost always include a full bathroom, which requires new plumbing supply and drain lines, ventilation, and often higher-end finishes. This combination pushes primary suite additions to $185,000 to $385,000 for 300 to 600 square feet in Tampa Bay.
Can I convert my lanai into living space instead of building a new addition?+
Yes, lanai-to-living-space conversions are one of the more affordable addition options in Tampa, typically costing $35,000 to $85,000. This route works well when the existing structure and slab can support conditioned living space without major structural changes.
Whether you’re planning a small bump-out or a full second-story expansion, working with a team that understands both home remodeling in Tampa and new construction standards makes a measurable difference in outcome and budget accuracy. To see how planning translates into finished results, explore our Tampa home projects or visit Salt & Pepper Design & Construction to start a conversation about your specific addition goals. Every lot, budget, and vision is different, so reach out today for a custom quote tailored to your Tampa property.