

Salt & Pepper Construction | Blog
| Quick Answer: Most Tampa homeowners choose a ground-level room addition when their lot has usable yard space, since it typically involves simpler foundation work and less disruption to the rest of the house. A second-story addition tends to make more sense on a smaller lot or when preserving yard space matters more than construction complexity. The right choice depends on your lot size, your home’s existing foundation, and how you plan to use the new space. |
Running out of space is one of the most common reasons Tampa homeowners reach out to us, whether it is a growing family in Westchase, a home office need in Carrollwood, or simply outgrowing a starter home in Riverview. The two main paths forward are a ground-level room addition or a second-story addition, and each comes with its own set of considerations. Below, we break down how to think through the decision.
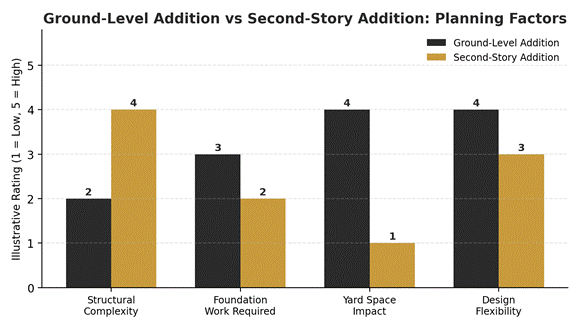
Ground-Level Addition vs Second-Story Addition
| Factor | Ground-Level Addition | Second-Story Addition |
| Foundation work | New footer and slab tied into the existing foundation | Reinforced load path down through existing walls |
| Yard space | Uses part of the yard or lot | Preserves yard space entirely |
| Disruption during construction | Mostly contained to the addition footprint | Affects the roofline and sometimes access below |
| Design flexibility | Easier to shape around the existing layout | Can add a fresh floor with its own layout |
| Best fit | Homes with usable yard space | Homes on smaller lots or with limited buildable area |
How Ground-Level Additions Work
A ground-level addition extends your home’s footprint outward, typically tying a new foundation into the existing one and extending the roofline to match. This approach works well when a lot has enough side or backyard space to accommodate the new square footage without crowding setbacks. It is often the more straightforward path structurally, since the addition does not need to carry its weight down through the existing house.
How Second-Story Additions Work
A second-story addition builds up rather than out, which means the existing structure needs to be evaluated for its ability to support the new load. This often involves reinforcing the foundation, walls, and sometimes the roof framing below. While this is a more involved structural project, it is often the better answer for homes on lots where there simply is not room to build outward, particularly in some of Tampa’s more established, closely built neighborhoods.
Structural Considerations Unique to Tampa Homes
Tampa’s sandy and sometimes shifting soil conditions mean foundation work for a ground-level addition needs a proper soil assessment before design begins. Second-story additions carry their own considerations, including hurricane strapping and wind load requirements that apply to any new structure in our area. Both approaches require permitting through Hillsborough County, and both benefit from a contractor who understands how local code applies to additions specifically, not just new builds.
Matching the Addition to Your Home’s Style
Whichever direction you go, the goal is the same: an addition that looks like it was always part of the house. That means matching roof pitch and material, siding profile, window style, and trim details. A ground-level addition typically has an easier time blending in since it extends familiar lines. A second-story addition changes your home’s silhouette more noticeably, so extra attention to proportion and material continuity on the new upper level goes a long way.
Where We See This Most in the Tampa Area
We work on these projects throughout Tampa, Westchase, Carrollwood, and the surrounding suburbs, where lot sizes and existing home styles vary enough that the right approach really does depend on the specific property.
- Westchase and Carrollwood: established neighborhoods where lot sizes vary block to block, making the ground-level versus second-story decision very site specific.
- Brandon and Valrico: growing family homes where a ground-level addition often has room to work with.
- Riverview and Apollo Beach: newer subdivisions where setback rules can make a second story the more practical option on tighter lots.
- South Tampa: older, closely built lots where a second-story addition is frequently the only way to add meaningful square footage.
Planning the Project From Design to Permit
Whichever direction fits your home, the process generally starts the same way: a site visit to review your lot, foundation, and goals, followed by a design phase where the room addition or, in some cases, a new construction rebuild is shaped to match your home’s existing lines. From there, permitting through Hillsborough County confirms the plan meets setback, wind load, and structural requirements before construction begins. Having a contractor involved from the earliest planning stages helps avoid redesigns later, since foundation and framing decisions made early on affect what is possible once the addition takes shape. since foundation and framing decisions made early on affect what is possible once the addition takes shape.
Frequently Asked Questions
How do I know if my lot has room for a ground-level addition?
A site visit is the best way to find out. We look at your setbacks, existing structures, and how the new addition would relate to your yard before recommending a direction.
Does a second-story addition require reinforcing the whole house?
Not always the whole house, but the load path from the new addition down to the foundation does need to be evaluated and often reinforced along the way.
Can a second-story addition include its own bathroom or plumbing?
Yes. Plumbing can be routed to a second-story addition, though it does require careful planning around existing wall and floor cavities.
Will an addition disrupt the rest of my home during construction?
A ground-level addition tends to stay more contained to its own footprint, while a second-story addition often requires some access through the existing structure below.
Do both types of additions need the same permits?
Both require permitting through Hillsborough County, though the structural review for a second-story addition typically involves more engineering documentation.
Which option adds more resale value?
Both can add meaningful value when designed to match the home’s existing style and scaled appropriately for the neighborhood. The right choice depends more on your lot and goals than a single answer for every home.
| Not sure which direction fits your home? Our team can walk your property and help you compare a ground-level addition against a second-story build. Call Salt & Pepper Construction at (813) 536-5344 to schedule a consultation. |


