
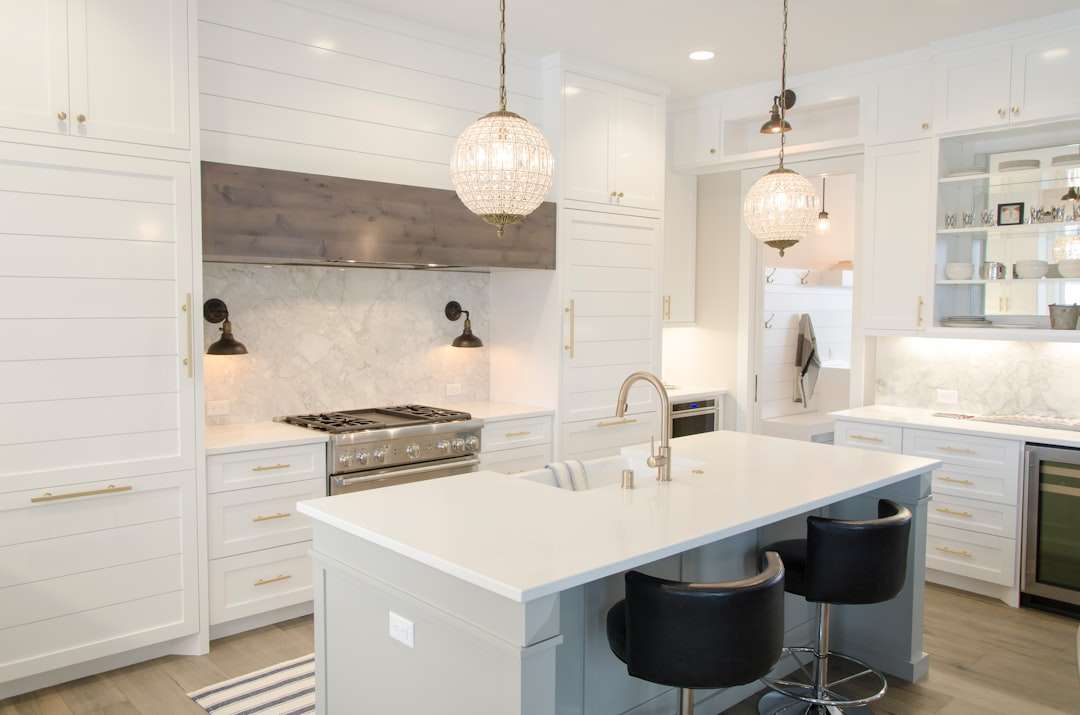
Why Your Kitchen Design Matters More Than Ever
Kitchens have evolved far beyond simple cooking spaces to become the true heart of the home where daily life unfolds. Whether you’re planning a complete renovation or a few strategic updates, understanding your options is key to creating a space that works for your lifestyle. The process can feel overwhelming, but every decision, from layout to hardware, impacts the final look and function.
Quick Kitchen Planning Guide:
- Layout: Choose from L-shape, U-shape, galley, or single-wall designs.
- Cabinets: Consider Shaker, flat-panel, or traditional styles.
- Countertops: Compare quartz, granite, and butcher block.
- Appliances: Focus on energy efficiency and smart features.
- Lighting: Layer ambient, task, and accent lighting.
- Budget: Plan for $15,000-$50,000+ depending on scope.
As John Doron, owner of Salt & Pepper Construction in Tampa, I’ve helped countless homeowners steer kitchens remodeling with a focus on innovative design and exceptional craftsmanship. My hands-on approach ensures every project transforms not just the space, but how families experience their daily routines.
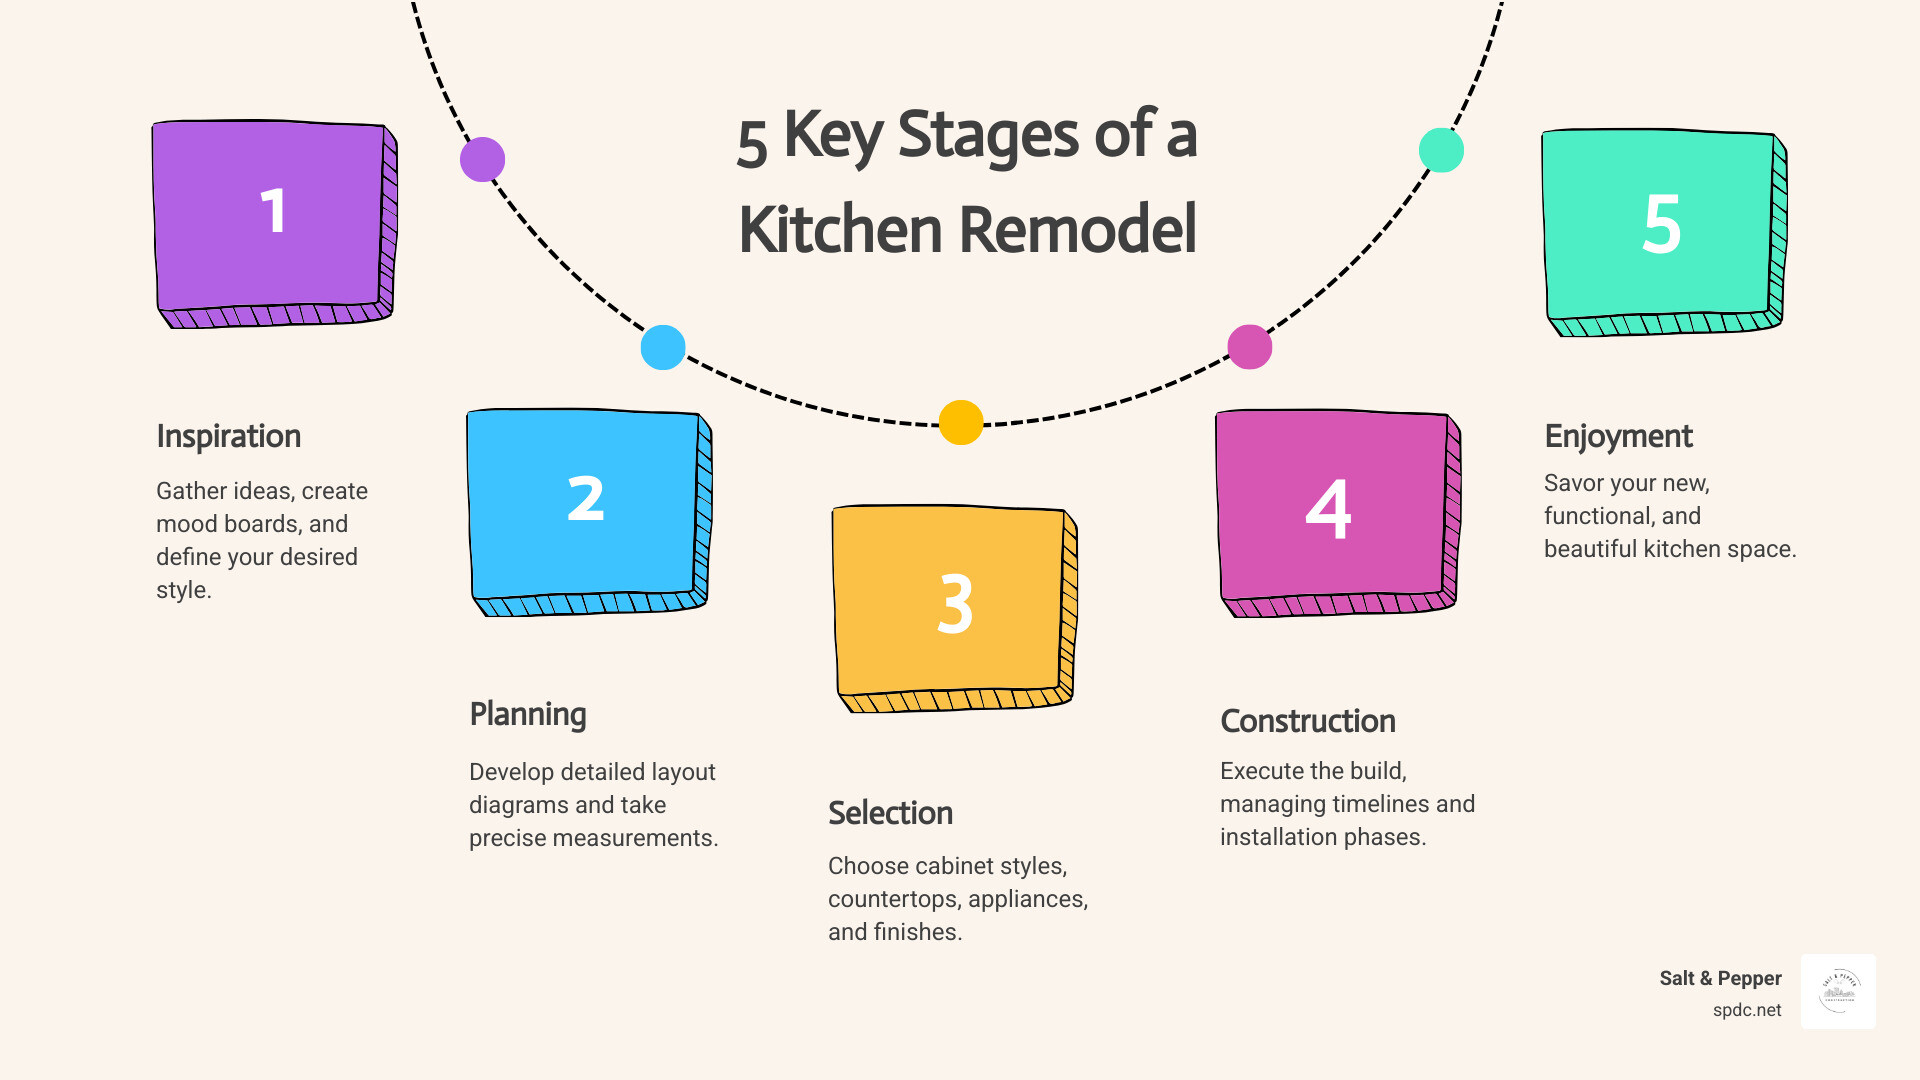
Kitchens word roundup:
Designing Your Kitchen: Layouts, Cabinets, and Surfaces
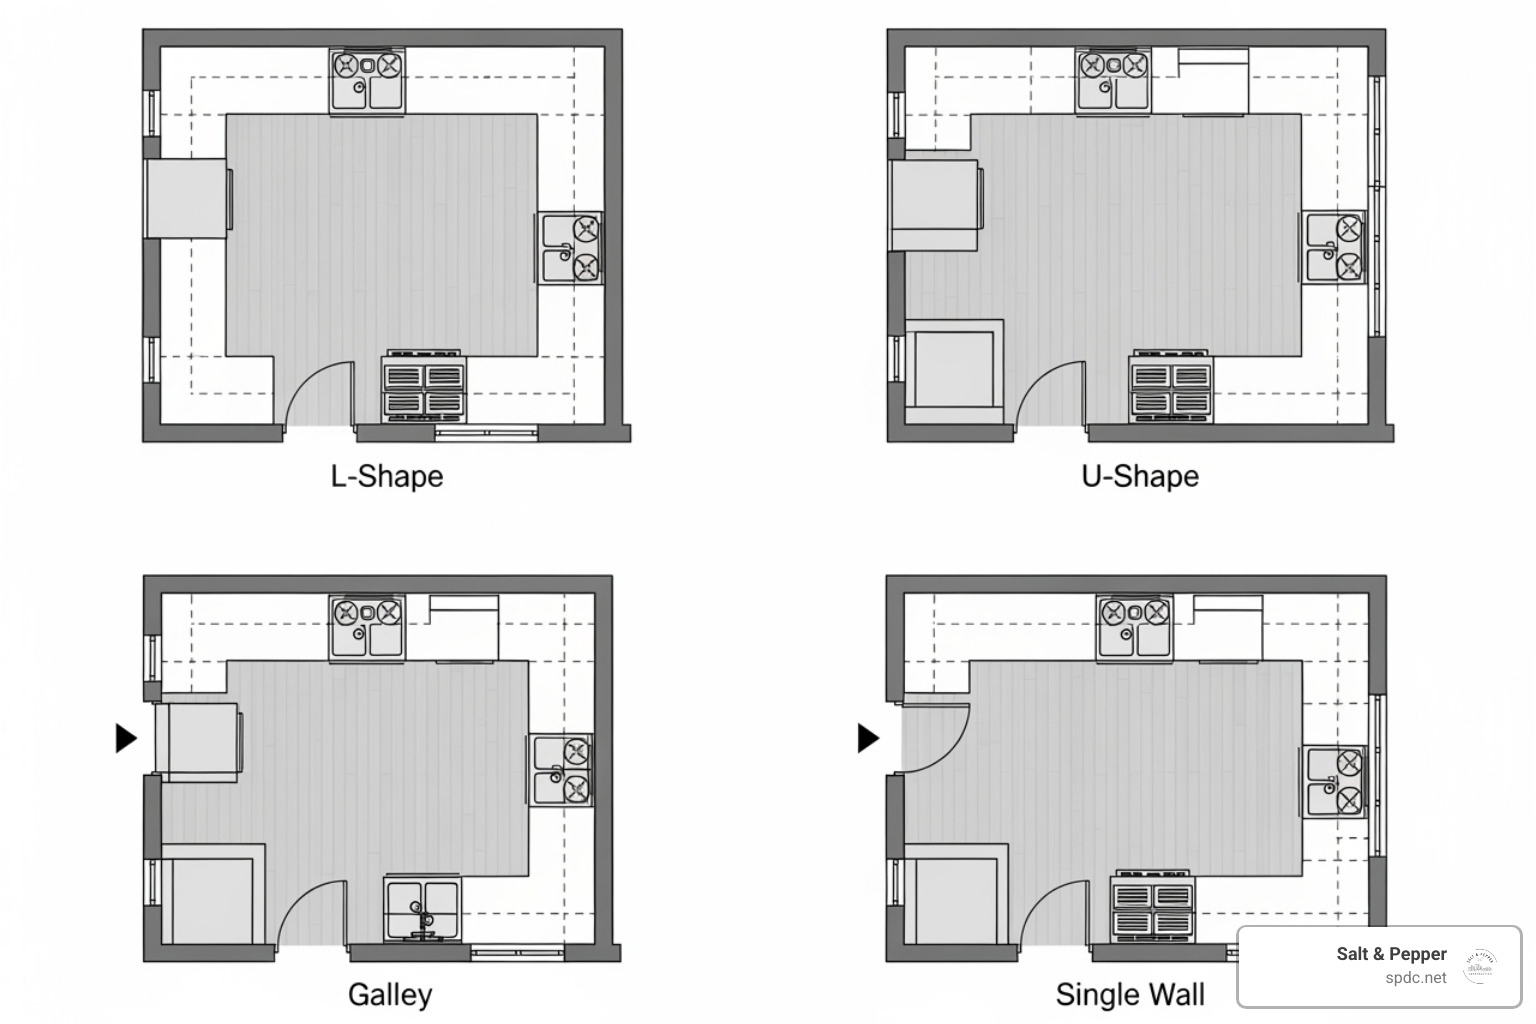
This section covers the visual and structural foundation of your kitchen design, from the floor plan to the finishes that define its character.
Choosing the Right Layout for Your Kitchen
A great kitchen starts with the right layout. The work triangle concept, which connects the sink, stove, and refrigerator, is a key principle for workflow efficiency. With each side of the triangle between 4 and 9 feet, you minimize steps and make cooking more enjoyable.
- L-Shape Layout: Uses two walls, creating an efficient work triangle while keeping the space open and social. It often allows room for an island.
- U-Shape Layout: Wraps around three walls, offering maximum counter space and storage. It’s ideal for serious cooks but can feel enclosed in smaller kitchens.
- Galley Layout: Features two parallel walls, perfect for narrow spaces. It’s a highly efficient, professional-style layout.
- Single-Wall Layout: Places all elements along one wall, ideal for small homes and open-concept living.
Kitchens with islands are incredibly popular, adding prep space, storage, and seating. Some larger kitchens can even accommodate two islands for separate cooking and social zones.
A Guide to Kitchen Cabinet Styles
Cabinets define your kitchen’s style. Shaker style cabinets are timeless and versatile, with clean lines that suit any decor. For a sleek, minimalist vibe, flat-panel (slab) cabinets are a perfect choice and are easy to clean. If you prefer classic elegance, traditional raised-panel cabinets offer sophisticated, decorative details.
Glass-front doors can make a space feel larger and are perfect for displaying beautiful dishware. For unique spaces or specific needs, custom cabinetry options provide custom solutions. Don’t forget cabinet hardware and finishes; these small details act like jewelry for your kitchen, completing the overall look.
Selecting the Perfect Countertops for Your Kitchen
Countertops must be both durable and beautiful. This table compares popular options:
| Material | Durability | Maintenance | Cost (Relative) | Aesthetics |
|---|---|---|---|---|
| Quartz | Highly durable, scratch, stain, and heat resistant. | Low; non-porous, no sealing required. | $$$ | Wide range of colors/patterns, consistent look. |
| Granite | Very durable, heat resistant. | Moderate; requires periodic sealing. | $$ | Natural variations, unique patterns. |
| Butcher Block | Durable, can be sanded to remove imperfections. | High; requires regular oiling/sealing. | $ | Warm, natural, rustic feel; adds texture. |
Quartz is a top choice for its near-indestructible quality and low maintenance. Granite offers a unique, natural stone look, while Butcher block provides warmth and character. For your backsplash materials, you can add personality. Subway tile is a classic, versatile option. A stone slab backsplash creates a seamless, luxurious look, and custom tile designs allow for ultimate creativity.
The Functional Heart: Appliances, Sinks, and Faucets

This section focuses on the workhorses of your kitchen, ensuring they are both beautiful and highly functional.
Essential Kitchen Appliances and Features
The right appliances transform a beautiful space into a functional cooking haven. Every kitchen needs a refrigerator, range or cooktop, oven, and dishwasher. When selecting these, prioritize energy efficiency by looking for ENERGY STAR certified models to save on utility bills.
Modern features can greatly improve your cooking experience. Induction technology offers faster, safer, and more efficient cooking by heating pots directly. Convection cooking in wall ovens uses a fan to circulate air for even baking. And smart home integration allows you to control appliances from your phone, adding a layer of convenience to your daily routine.
Choosing Sinks and Faucets
Your sink and faucet are the most-used elements in your kitchen. For sink materials, stainless steel is a durable and affordable classic. Composite sinks, made from stone and resin, resist scratches and come in various colors. Fireclay sinks offer a classic, durable farmhouse look.
Sink style also impacts function. Undermount sinks provide a seamless look and easy cleanup. Farmhouse or apron-front sinks offer rustic charm and large basins. A modern innovation, workstation sinks, include integrated accessories like cutting boards and colanders, creating a compact prep station.
Faucets have also evolved. Touchless technology offers hands-free convenience, while pull-down sprayers make rinsing simple. For avid cooks, a pot filler over the stove is a true luxury. Faucet finishes can define your kitchen’s style; while chrome is timeless, matte black and brass finishes are trending for the warmth and personality they add to modern kitchens.
Illuminating and Organizing Your Space
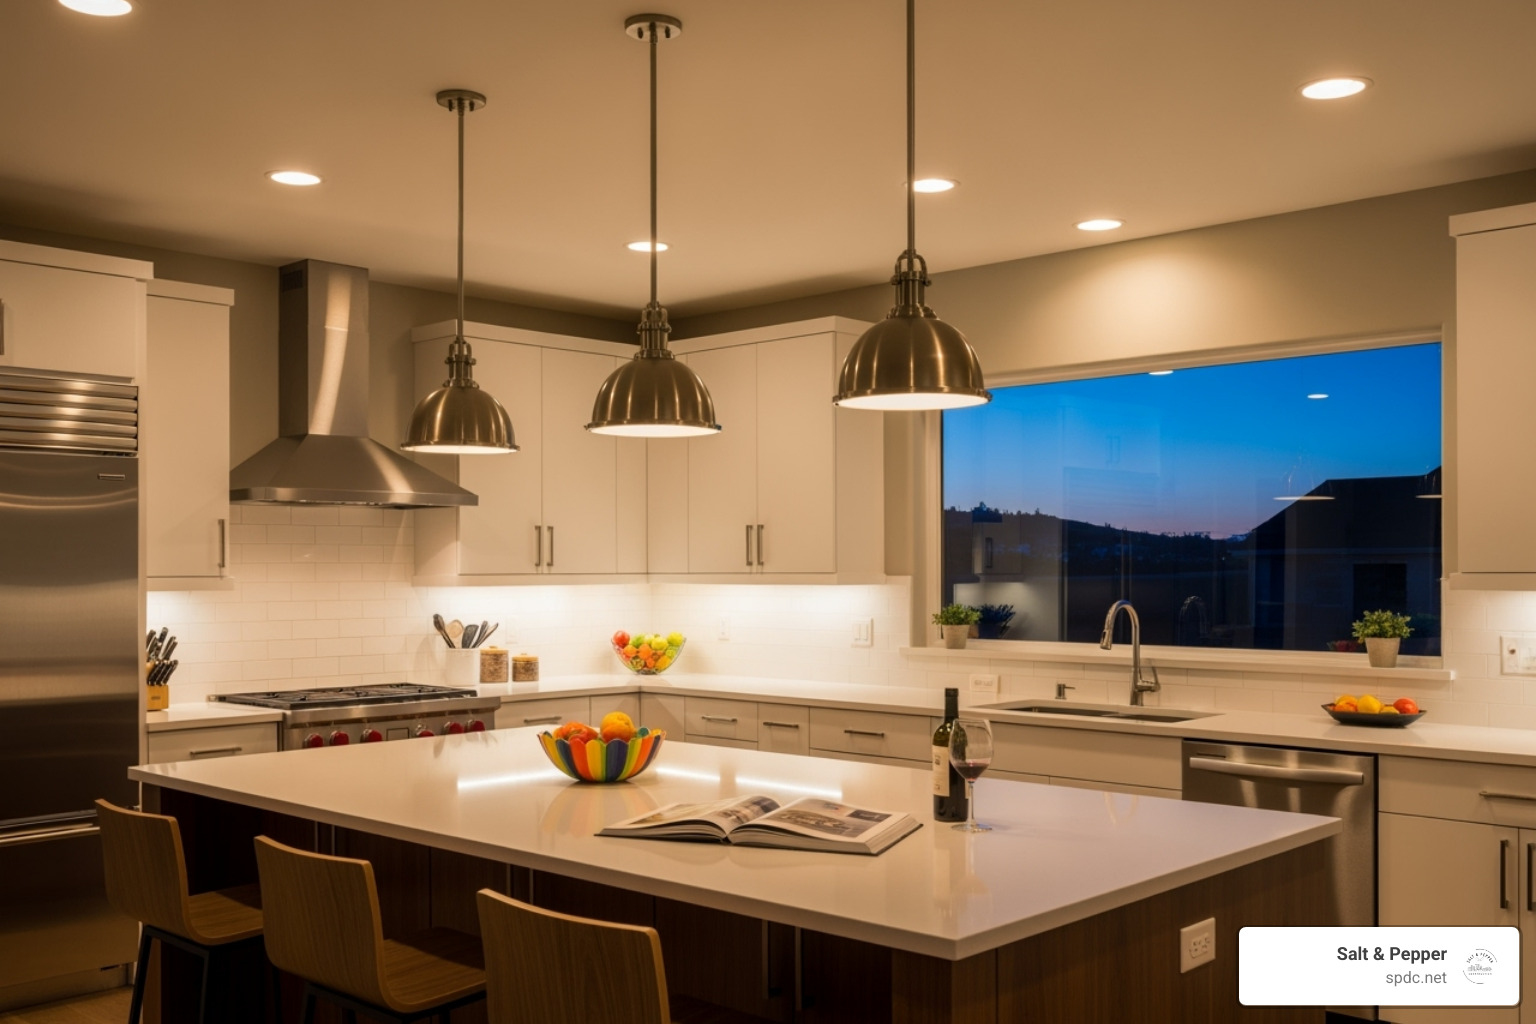
Proper lighting and smart storage are crucial for both the usability and ambiance of your kitchen.
The Three Layers of Kitchen Lighting
Good lighting transforms a kitchen. The secret is layering three types of light to create the right mood for any activity.
- Ambient Lighting: This is the overall glow, provided by recessed lights or a central fixture, that makes the room feel comfortable and inviting.
- Task Lighting: This is focused light for work areas. Under-cabinet lighting is essential for eliminating shadows on your countertops.
- Accent Lighting: This adds a touch of personality, like lighting inside glass-front cabinets or along a toe-kick to highlight features.
Installing dimmers on all lighting circuits is a pro tip. It allows you to adjust the brightness from energetic for cooking to soft for entertaining, making your kitchen adaptable to your life.
Durable and Stylish Kitchen Flooring Options
Kitchen flooring needs to be tough, water-resistant, and comfortable underfoot. Luxury Vinyl Tile (LVT) is a top choice as it’s durable, waterproof, comfortable, and realistically mimics wood or stone. Porcelain and ceramic tile are classic, virtually indestructible, and waterproof, available in countless styles. Hardwood brings warmth and beauty, creating a seamless flow in open-concept homes, but requires more care around wet areas.
Smart Organization for a Clutter-Free Space
A beautiful kitchen is only as good as its organization. Thoughtful storage makes a space a joy to use. Game-changing solutions include pull-out pantry shelves that bring everything into view, and Lazy Susans that make corner cabinets fully accessible. Simple additions like drawer dividers for cutlery and vertical dividers for baking sheets can transform chaotic spaces into models of efficiency. Smart organization creates systems that make cooking more enjoyable by ensuring everything has its proper place.
Planning and Budgeting for Your Kitchen Remodel
This section provides a roadmap for turning your kitchen dreams into a reality, covering trends, costs, and the value of professional help.
Latest Kitchen Design and Color Trends
Keeping up with trends can inspire your renovation. Currently, two-tone cabinets (darker lowers, lighter uppers) are popular for adding visual depth. Natural wood elements are also in, bringing a calming, organic feel to kitchens. Statement islands are becoming focal points with unique colors or countertops. To achieve a sleek, uncluttered look, many designs now feature concealed storage and integrated smart home technology.
Popular color palettes include earthy greens and blues, which create a sense of calm. We’re also seeing a shift from stark white to warm whites and greiges (a mix of gray and beige) for a cozier atmosphere. For a touch of drama, bold black accents on faucets and hardware add a sophisticated, modern edge.
How to Plan and Budget Your Renovation
With a clear plan, a kitchen remodel becomes an exciting adventure. In the US, a remodel can cost anywhere from $15,000 to $50,000 or more, depending on the scope and materials.
First, define your vision and needs. What do you want from your new kitchen? More storage, better workflow, or a great entertaining space? Gather inspiration from design magazines and online galleries to clarify your goals.
Next, set a realistic budget. A general guideline for a full remodel’s budget allocation is: 30-40% for cabinets & hardware, 10-15% for countertops, 10-15% for appliances, 5-10% for flooring, and 5-10% for plumbing & electrical. Labor and installation typically account for 15-20%. Always include a 10-15% contingency for unexpected costs.
Create a project timeline to manage expectations. Some materials are available quickly, while custom orders can take several weeks. If needed, explore financing options like home equity loans or lines of credit. Companies like Figure.com offer home renovation financing solutions.
The complexity of a kitchen remodel often benefits from professional help. Experts can translate your ideas into a functional, ergonomic design. A professional team provides comprehensive project management, coordinating all tradespeople to ensure the project runs smoothly. They also have supplier relationships and are skilled at troubleshooting. A professionally designed kitchen significantly increases your home’s value, making it a smart investment and giving you peace of mind.
Frequently Asked Questions about Kitchens
What kitchen upgrade offers the best return on investment (ROI)?
A minor kitchens remodel consistently offers one of the highest returns. This typically includes non-structural updates that make a big visual impact without the cost of a full gut renovation. Key upgrades include refacing cabinets, updating countertops and hardware, and applying a fresh coat of paint. These strategic changes refresh your kitchen‘s look and functionality, significantly boosting your home’s value.
How can I make a small kitchen feel bigger?
There are several design tricks to make a small kitchen feel more expansive. Use a light color palette on walls and cabinets to reflect light and create an airy feel. Incorporate reflective surfaces like glossy finishes or a mirrored backsplash to bounce light around the room. Maximize both natural and artificial light with a layered lighting plan, especially under-cabinet lights. Finally, opt for smaller-scale appliances and use clever, vertical storage solutions like tall pantries and open shelving to draw the eye upward and keep countertops clear.
What is the “kitchen work triangle”?
The “kitchen work triangle” is a classic design principle for creating efficient kitchens. It refers to the conceptual triangle between the three main work areas: the sink, the refrigerator, and the stove. The goal is to create an ergonomic layout that minimizes the steps a cook takes between these key stations.
The general guidelines are:
- Each leg of the triangle should be between 4 and 9 feet long.
- The total distance of all three legs should not exceed 26 feet.
- Major traffic paths should not cut through the triangle.
While modern kitchens may use multiple work zones, this principle remains a useful foundation for ensuring your kitchen is practical and enjoyable to use.
Conclusion
Your kitchen is the true heart of your home—a space for daily rituals, family meals, and shared memories. A well-designed kitchen is more than just beautiful finishes; it’s a smart investment that improves your home’s value and your daily quality of life. By balancing layout, materials, and personal style, you create a space that is both functional and a joy to use.
The renovation journey, from dreaming to completion, involves many decisions. Choosing between layouts or materials can feel complex, but you don’t have to steer it alone. Professional guidance ensures the process is smooth, avoiding costly mistakes and resulting in a space that perfectly fits your needs.
For Tampa area homeowners ready to transform their kitchens, Salt & Pepper provides innovative design, quality craftsmanship, and comprehensive project management. We are passionate about creating spaces that reflect your unique lifestyle.
Ready to start your dream kitchen project? Explore our kitchen remodeling services in Tampa, FL


