
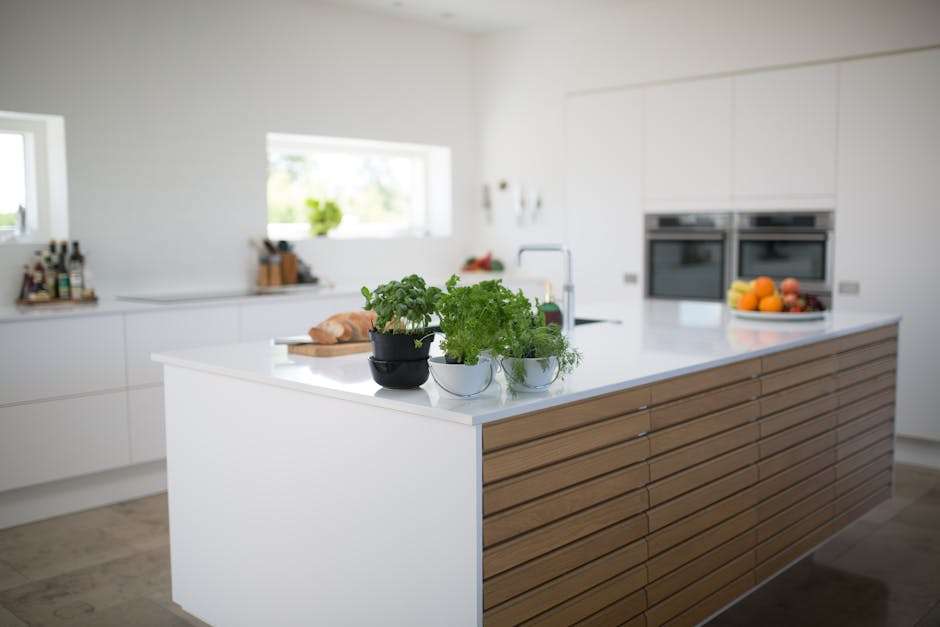
Kitchen design is all about creating a space that’s both functional and stylish. Whether you lean towards classic elegance or prefer a contemporary flair, the heart of your home deserves a layout that speaks to your personal taste. Fortunately, there are countless innovative ideas to explore, from colorful painted cabinets to the sleek efficiency of smart appliances.
Here’s a quick glimpse of what you can explore in kitchen design:
- Bold Color Schemes: Bright hues like blue and green can transform your kitchen into a vibrant area.
- Smart Appliances: Bring convenience with gadgets you can control right from your smartphone.
- Efficient Layouts: Choose from L-shaped, U-shaped, or galley designs to best suit your space.
- Sustainable Choices: Incorporate energy-saving features to create an eco-friendly kitchen.
Picture this: Painted cabinets adding character to your kitchen, butcherblock countertops offering a warm contrast, or a double island perfect for family gatherings and meal prep.
For the Tampa homeowner overwhelmed by renovation complexities, exploring these ideas can simplify your journey. Through thoughtful design and quality craftsmanship, your kitchen can become a stylish, functional oasis.

Kitchen design terms made easy:
The Golden Rules of Kitchen Design
When diving into kitchen design, understanding the golden rules can make all the difference. These principles ensure your kitchen is both efficient and a joy to use.
The Work Triangle
The work triangle is a classic concept in kitchen design. It involves positioning the sink, stove, and refrigerator at three points of a triangle. This layout minimizes walking distance between these key areas, making meal prep smoother and faster.
- Efficiency: Everything you need is within easy reach.
- Flow: Reduces unnecessary steps, saving time and energy.

The 3×4 Rule
The 3×4 rule is another handy guideline. It suggests having three primary work areas (like prep, cooking, and cleaning) and ensuring each area has at least four feet of countertop space. This ensures you have plenty of room to work without feeling cramped.
- Space: Provides ample room for tasks.
- Organization: Helps in keeping different tasks separate for better workflow.
Budget Guidelines
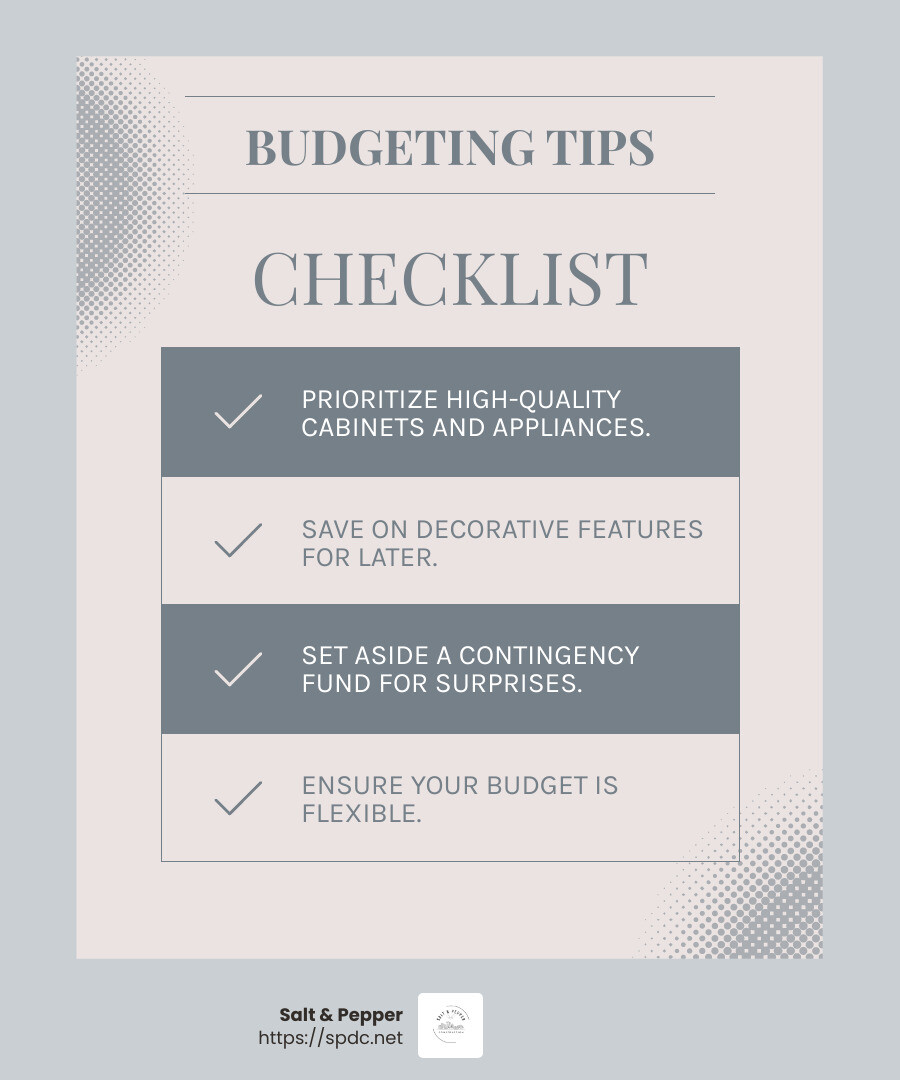
Budgeting is crucial for any kitchen remodel. Here’s how to keep it simple:
- Prioritize Essentials: Focus on high-quality cabinets and appliances first.
- Flexible Finishes: Save on decorative features that can be updated later.
- Plan for Unexpected Costs: Always set aside a contingency fund for surprises.
In Tampa and beyond, following these golden rules can transform your kitchen into a space that’s both stylish and functional. Whether you’re dreaming of a sleek modern kitchen or a cozy classic one, these guidelines will help you get there efficiently.
Next up, let’s explore the top kitchen layouts to consider for your home.
Top Kitchen Layouts to Consider
When planning your kitchen design, choosing the right layout is key. Each layout has its own benefits, and the best one depends on your space and how you use your kitchen. Let’s explore some popular options:
U-Shaped Layout
The U-shaped layout is perfect for those who need lots of storage and workspace. With cabinets on three walls, it provides ample countertop space and allows multiple people to work without getting in each other’s way. This setup is ideal for larger kitchens and often features the sink in the center for a balanced workflow.
- Pros: Great for large families or those who love to cook together.
- Tip: Ensure there’s at least 4 feet 6 inches between facing counters for easy movement.
L-Shaped Layout
The L-shaped layout is versatile and fits well in both large and small kitchens. It features two rows of cabinets set perpendicular to each other, making it a great option for corner spaces. This design opens up the kitchen and can easily incorporate a dining area.
- Pros: Maximizes corner space and is ideal for open-concept homes.
- Fun Fact: Skilled carpentry can make the most of the corner space with custom cabinets.
Parallel-Wall Layout
Also known as a galley kitchen, the parallel-wall layout is efficient and compact. It features two rows of cabinets on opposite walls, creating a corridor-like space. This layout is often used in smaller kitchens but can be adapted for larger spaces too.
- Pros: Everything is within easy reach, making it efficient for cooking.
- Tip: Allow 4 feet 6 inches to 5 feet 4 inches between the facing walls for comfort.
Broken-U Layout
The broken-U layout is a variation of the U-shaped design, often used in combination rooms like kitchen-dining or kitchen-family areas. It maintains the storage and workspace benefits of the U-shape but opens up one side to connect with another room.
- Pros: Offers a seamless transition between spaces, ideal for entertaining.
- Story: Many homeowners love this layout for its ability to blend kitchen and living areas, making it perfect for social gatherings.
Each of these layouts offers unique advantages, so consider your needs and space when choosing the best one for your home. Whether you love cooking solo or hosting dinner parties, there’s a layout that will make your kitchen both functional and inviting.
Ready to start designing? Next, we’ll look at some free tools that can help you create your dream kitchen layout.
Free Tools for Designing Your Dream Kitchen
Designing your kitchen should be fun, not stressful. Luckily, there are free tools that make the process easier and more enjoyable. Let’s explore some of the best options available:
Roomsketcher
Roomsketcher is a popular tool for kitchen design. It allows you to create detailed floor plans and 3D models. With simple drag-and-drop features, you can add cabinets, appliances, and even decor. This tool is great for visualizing your ideas before making any decisions.
- Pros: User-friendly interface, realistic 3D views, and a wide selection of furniture and fixtures.
- Tip: Experiment with different layouts and styles to see what fits your space best.
Easyhome Homestyler
Easyhome Homestyler is another fantastic tool for kitchen planning. It offers a vast library of products from real brands, so you can see exactly how different items will look in your kitchen. This online platform lets you experiment with various designs and share them with friends or family for feedback.
- Pros: Access to real product catalogs, easy sharing options, and high-quality visuals.
- Quote: “Homestyler makes it easy to try out new ideas and see them come to life,” says a Tampa kitchen enthusiast.
kitchenplanner.net
For a straightforward and no-nonsense approach, kitchenplanner.net is a great choice. This online tool is free and doesn’t require any downloads. You can design your kitchen in 2D or 3D, adjust the floor plan, and choose from a variety of cabinets and appliances. It’s perfect for those who want quick and easy planning.
- Pros: No download needed, free of charge, and simple to use.
- Fun Fact: Many users love the 3D view feature, which provides a bird’s eye view of your design.
These tools are excellent starting points for anyone looking to create their dream kitchen. They offer flexibility, ease of use, and plenty of inspiration to help you get started. Whether you’re planning a complete remodel or just a small update, these resources can guide you in making informed decisions.
Next, we’ll dig into how to design energy-saving and efficient kitchens that are both eco-friendly and cost-effective.
Energy-Saving and Efficient Kitchen Designs
Creating an energy-efficient kitchen is not just good for the planet; it also makes life easier and can even save you money. Let’s explore some effective strategies for designing a kitchen that conserves energy and maximizes efficiency.
Step-Saving Kitchens
Step-saving kitchens are all about minimizing movement. The idea is to design the kitchen layout so that everything you need is within easy reach. This concept was highlighted in the Beltsville Energy-Saving Kitchen designs from the U.S. Department of Agriculture. They focused on reducing walking, stooping, and reaching, which is especially beneficial for older adults or those with physical limitations.
- Tip: Arrange your kitchen in a way that groups similar tasks together. For example, keep your cooking tools near the stove and cleaning supplies close to the sink.
Energy-Saving Features
Incorporating energy-saving features is a smart way to make your kitchen more eco-friendly. The Beltsville Energy-Saving Kitchen designs included practical ideas like folding doors on cabinets and pull-out shelves with nylon glides, which reduce the effort needed to access items.
- Fact: Energy-efficient appliances, like those with the ENERGY STAR label, can significantly cut down on utility bills. They use less energy, which means they are better for the environment and your wallet.
- Quote: “Energy-efficient appliances are not just sleek but real timesavers,” says a kitchen expert from Tampa.
Work Simplification
Work simplification is about making kitchen tasks easier and quicker. By simplifying the workflow, you can reduce the time and energy spent on daily chores. This was a key focus in the USDA’s kitchen designs, which emphasized the importance of efficient storage and workspace arrangements.
- Example: Use pull-out shelves and large drawers for easy access to pots, pans, and pantry items. This not only saves time but also keeps your kitchen organized.
- Pro Tip: Consider installing slant-front, wall-hung cabinets like those in the Beltsville Energy-Saving Kitchen: Design No. 3. These cabinets are designed to make items more accessible and reduce strain.
By incorporating these energy-saving and efficient design principles, you can create a kitchen that’s not only functional but also a joy to use. Next, let’s tackle some frequently asked questions about kitchen design to further guide your renovation journey.
Frequently Asked Questions about Kitchen Design
What is the work triangle concept?
The work triangle is a foundational principle in kitchen design that aims to create an efficient workflow between three main areas: the stove, sink, and refrigerator. These points form a triangle, minimizing unnecessary movement and making cooking tasks more efficient.
- Fact: Ideally, the total length of the triangle’s sides should be between 12 and 26 feet to ensure easy access without feeling cramped.
- Tip: Avoid placing obstacles like islands or tall cabinets within the triangle to maintain a smooth flow.
How much should I budget for a kitchen remodel?
Kitchen remodel costs can vary widely depending on the scope and quality of materials used. According to industry insights, cabinetry alone can account for up to 30% of a remodel budget.
Budget Tips:
- Reuse Cabinets: Instead of buying new ones, consider sanding and repainting existing cabinets.
- Stock Over Custom: Opt for stock cabinets, which are less expensive than custom options.
- Granite Remnants: Check for granite remnants for countertops to save on costs.
Quote: “Setting a clear budget and sticking to it is crucial to avoid financial surprises,” advises Ili Hidalgo-Nilsson from Terracotta Design Build.
Are there free apps for kitchen design?
Yes, there are several free apps that can help you visualize and plan your dream kitchen. These tools offer features like 3D modeling and virtual walkthroughs, making it easier to see how different elements come together.
- Popular Apps:
- Roomsketcher: Offers a user-friendly interface for creating detailed floor plans.
- Easyhome Homestyler: Allows you to experiment with various design elements and layouts.
- kitchenplanner.net: Provides a 3D view of your kitchen design without needing to download software.
These apps are excellent resources for visualizing your kitchen layout and experimenting with different designs before making any commitments. Next, let’s wrap up with some final thoughts on how Salt & Pepper can bring your kitchen design dreams to life.
Conclusion
At Salt & Pepper, we believe that innovative designs and quality craftsmanship are the keys to changing any kitchen into the heart of the home. Our commitment to these principles ensures that every project we undertake is not only beautiful but also functional and custom to your lifestyle.
Innovative Designs: We pride ourselves on offering cutting-edge kitchen design solutions that cater to both aesthetic preferences and practical needs. Whether it’s incorporating smart storage solutions or integrating the latest technology, our designs aim to improve your cooking experience while reflecting your personal style. As seen in the inspiring works of designers like Wendy Labrum and Galeana Younger, a well-thought-out kitchen can be both a visual masterpiece and a functional space.
Quality Craftsmanship: Our team at Salt & Pepper is dedicated to delivering top-notch quality in every aspect of your kitchen remodel. From custom cabinets to exquisite countertops, our attention to detail and use of high-quality materials ensure that your kitchen stands the test of time. As emphasized in our comprehensive services, we manage every phase of the project carefully, providing a seamless and stress-free experience.
In conclusion, whether you’re dreaming of a sleek modern kitchen or a cozy rustic space, Salt & Pepper is here to bring your vision to life. With our expertise in kitchen design, we are ready to whisk you away into a world of inspiring possibilities. Let’s turn your kitchen into a space where memories are made and cherished for years to come.


