
Quick Answer
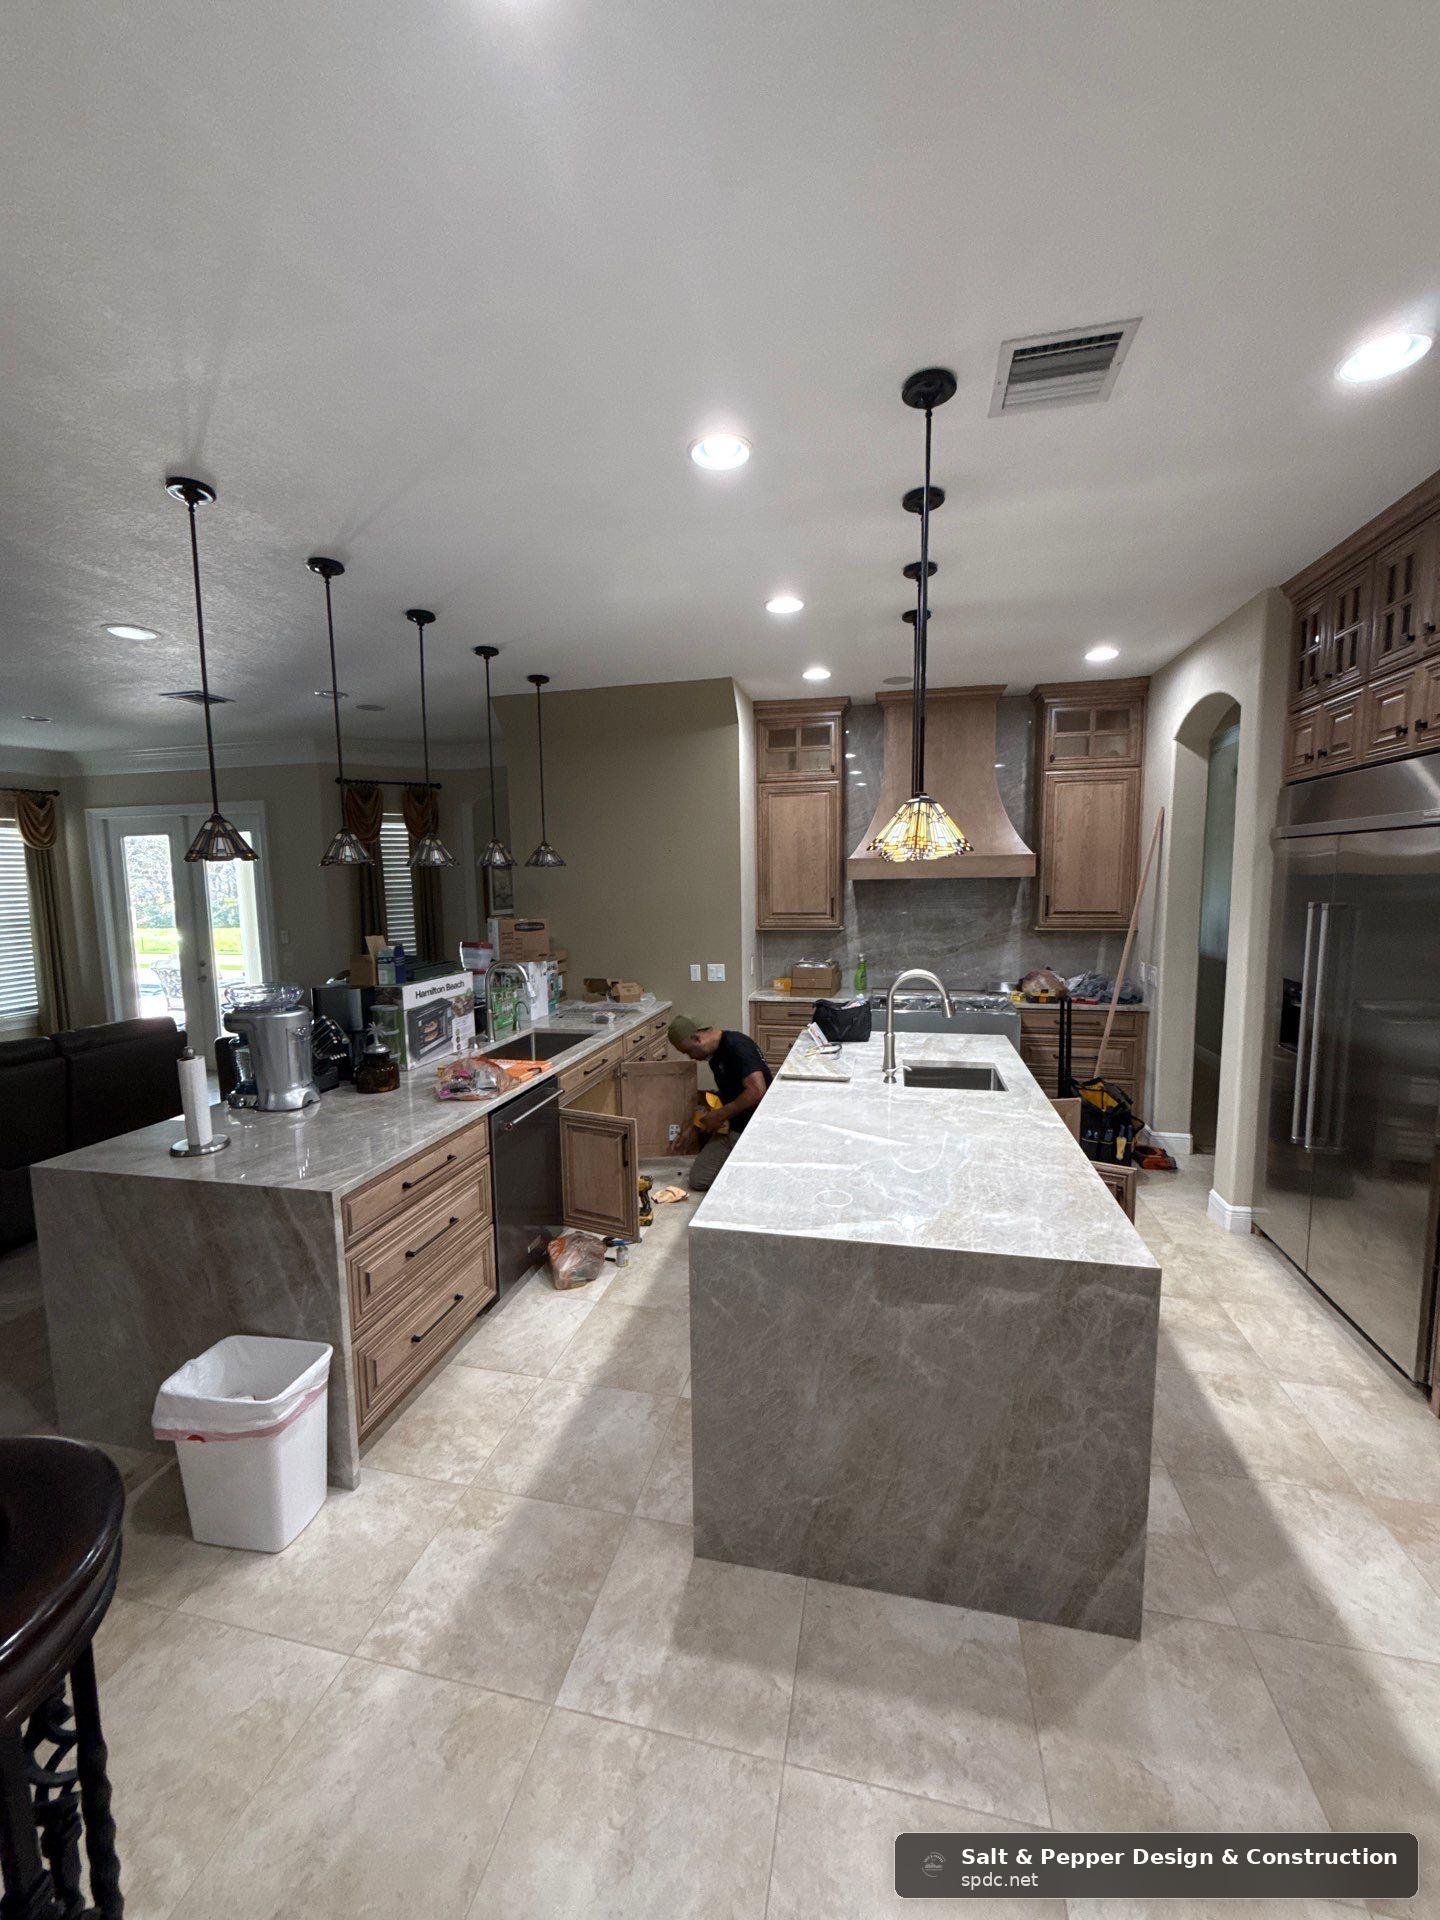
An open concept kitchen remodel in Clearwater, FL typically runs from the mid-$20,000s to well over $80,000 or more depending on whether you’re removing load-bearing walls, rerouting electrical and plumbing, and upgrading finishes. Structural changes require a City of Clearwater building permit and engineered drawings, and pricing varies widely based on scope, materials, and whether flood-zone documentation applies to your property. The safest path is a licensed contractor who can handle permitting, structural support, and design in one coordinated plan.
Nearly half of homeowners now say they don’t actually want a fully open kitchen anymore. A 2026 survey cited by Forbes found 44% preferred a fully open kitchen while 43% preferred a semi-open layout, which means the “tear down every wall” era is giving way to smarter, more intentional planning.Design considerations for open kitchens If you’re building an open concept kitchen remodel planning guide in Clearwater FL, the real work isn’t just picking a paint color. It’s understanding structural requirements, permitting rules, and how to design around the noise and clutter complaints that are pushing so many homeowners toward “soft open” layouts.
This guide walks through real cost ranges for the Tampa Bay market, the exact steps for removing a wall safely, what structural support code requires, and the design moves that are defining Clearwater kitchens in 2026 and beyond.
What Does an Open Concept Kitchen Remodel Cost in Clearwater, FL?
Local Tampa Bay pricing data from 2026 places mid-range kitchen remodels around $28,000 to $55,000 in the Clearwater and greater Tampa Bay market, and open concept projects tend to land at the higher end of that range or beyond because they involve more than cabinets and countertops.Clearwater kitchen renovation cost data A true wall-removal, open concept project that includes structural beams, electrical rerouting, new HVAC returns, and premium finishes can push well past $80,000 to $100,000+ depending on square footage and material choices.
Pricing varies based on your specific project, so treat any number you see online as a starting point, not a quote. Homeowners exploring kitchen remodel ideas for an open floor plan should budget separately for demolition, structural engineering, electrical/plumbing relocation, and finish materials, since each category can swing the total significantly.
| Project Scope | Typical Range | What’s Included |
|---|---|---|
| Cosmetic-only update | $15,000 to $30,000+ | Cabinets, counters, backsplash, fixtures, no wall changes |
| Partial wall removal / semi-open | $35,000 to $65,000+ | Cased opening, pass-through, or partial demo plus finishes |
| Full load-bearing wall removal | $60,000 to $100,000+ | Engineered beam, permits, electrical/plumbing rerouting, full finish package |
What Moves the Price Up or Down?
The single biggest cost driver is whether the wall you want to remove is load-bearing. Non-structural partition walls are far cheaper to remove than walls carrying roof or floor loads, which require an engineered beam, temporary shoring, and inspection sign-off.
- Structural vs. non-structural walls: Load-bearing removal requires engineering, permits, and often a steel or engineered lumber beam.
- Electrical and plumbing relocation: Moving outlets, range hoods, gas lines, or water lines for an island adds labor and inspection steps.
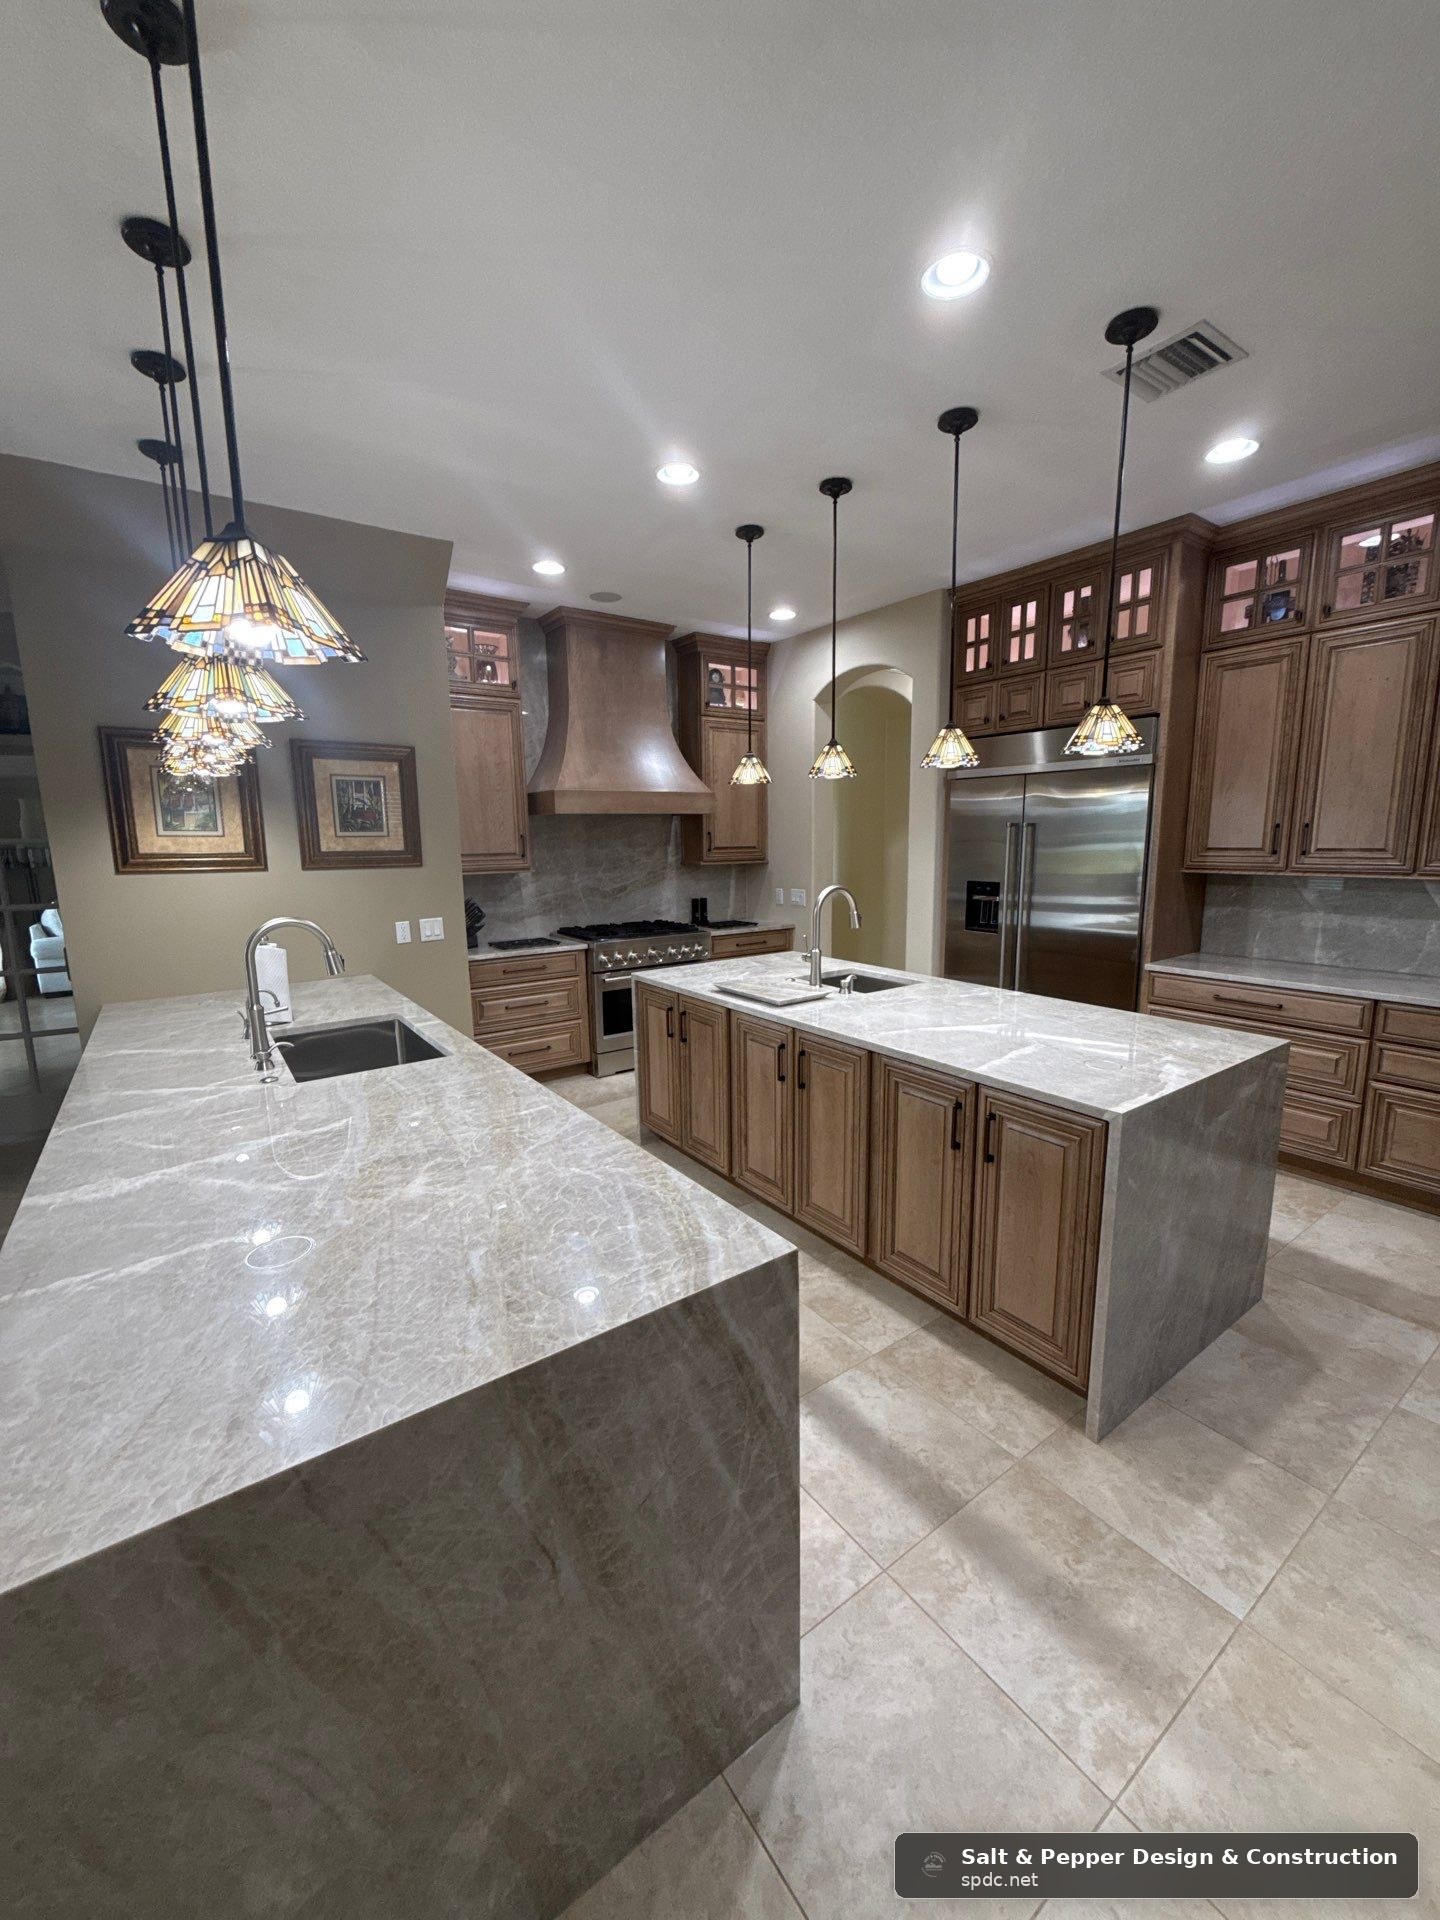
- Island size and function: Waterfall countertops, built-in seating, prep sinks, and beverage centers all add cost but also add resale value.
- Flooring transitions: Matching flooring across the newly combined space often means replacing more square footage than expected.
- HVAC adjustments: Opening a kitchen to a living room can change airflow needs, sometimes requiring new returns or ductwork.
- Flood zone and elevation documentation: Some Pinellas County coastal properties require additional review, which can add time and modest cost.
- Material tier: Stock cabinets versus custom, laminate versus quartz or natural stone, and standard versus panel-ready appliances all shift the final number substantially.
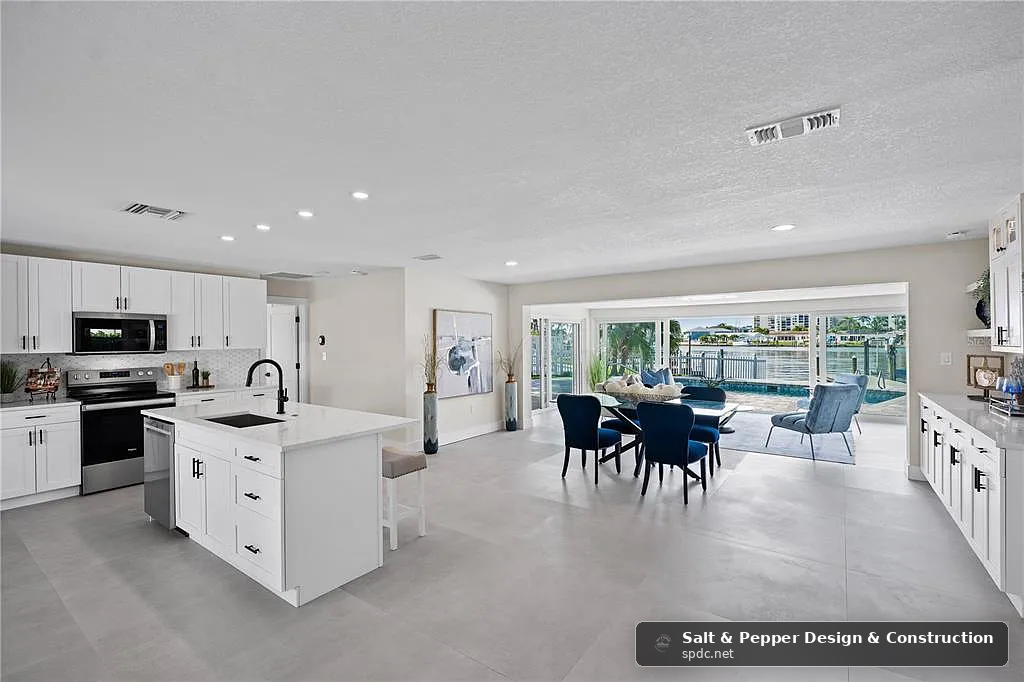
How Do You Remove a Wall Safely for an Open Kitchen?
Removing a wall is not a weekend DIY project once you’re dealing with a two-story home or any wall that could be load-bearing. Here is the sequence a professional crew follows:
- Identify the wall type. Check attic framing, floor joist direction, and whether the wall sits below a beam or ridge point. When in doubt, assume it’s structural until an engineer confirms otherwise.
- Locate utilities inside the wall. Electrical wiring, plumbing lines, gas lines, and HVAC ducts often run through interior walls and must be mapped before any cutting begins.
- Pull permits and engineering drawings. Clearwater requires drawings showing the full scope, including floor plans, electrical, mechanical, plumbing, structural details, and elevations before permit approval.City of Clearwater permit application requirements
- Install temporary shoring. Before any load-bearing wall comes down, temporary support walls or jacks hold the structure in place.
- Remove the wall in sections. Controlled demolition avoids sudden shifts in weight distribution and protects surrounding drywall, flooring, and ceilings.
- Install the permanent beam or header. This may be a laminated veneer lumber (LVL) beam, steel I-beam, or flush beam depending on span and load.
- Reroute electrical, plumbing, and HVAC. Once the structure is secure, trades relocate anything that was inside the wall to its new configuration.
- Inspect before closing up. A city inspector typically needs to sign off on framing and structural work before drywall goes back up.
Homeowners considering handling parts of this themselves should read our detailed breakdown on do-it-yourself kitchen remodel projects, which explains which tasks are realistic for a homeowner and which ones require a licensed trade.
What Structural Support Is Required When Removing a Load-Bearing Wall?
Load-bearing walls need a replacement support system sized to carry the same load the wall was carrying, whether that’s roof weight, a second story, or both. This typically means an engineered beam supported by posts or columns that transfer the load down to the foundation.
A structural engineer calculates the beam size based on span length, load type, and local wind and seismic requirements, which in coastal Pinellas County also means accounting for hurricane wind loads. This is not an area where guessing is acceptable, since an undersized beam can cause sagging, cracking, or worse over time.
Typical cost impact: Low
Permit complexity: Lower
Typical cost impact: Moderate to high
Permit complexity: Higher, requires drawings
Typical cost impact: Highest
Permit complexity: Most involved
Kitchen cabinet layout planning around a new beam matters too. According to Kitchen Cabinet Kings’ open concept kitchen guide, a dropped beam or soffit can be disguised with ceiling detail, a change in ceiling height, or a decorative header that ties into cabinetry sightlines rather than looking like an afterthought.
Do You Need a Permit to Open Up a Kitchen in Clearwater?
Yes, for anything involving structural changes. The City of Clearwater states that minor finish work like painting, wallpaper, tile, carpet, or replacing cabinets and fixtures generally does not require a permit, but structural or system changes do require permit review.Clearwater online permitting portal
Projects over $5,000 typically require a Notice of Commencement before permit issuance, which applies to almost every open concept remodel given the scope of wall removal, electrical, and plumbing work involved. Flood-zone and elevation documentation may also be required for some Pinellas County properties, so it’s worth checking your address before finalizing plans.
Owner-builders can technically pull their own permits, but Clearwater notes that residency and occupancy proof may be required, and the process can slow down considerably without contractor experience. For a deeper dive into permitting specifics, see our companion piece on whether you need permits for kitchen remodeling in Tampa FL, which covers the regional permitting landscape in more detail.
What Design Trends Should Shape Your 2026 Layout?
A 2026 design report found that 76% of new kitchen designs opted for larger open-concept layouts, and 96% of NKBA-surveyed designers called islands the social hub of the home.2026 open concept kitchen layout report Bigger islands, waterfall edges, and integrated seating are the clearest through-line in current design.
But the same research shows the tension homeowners are wrestling with: 53% said mess and clutter are always visible in open kitchens, and 33% said noise travels too easily between spaces. That’s why butler’s pantries, appliance garages, and pocket doors are showing up more often in Clearwater remodels, even in fully open designs.
For coastal Clearwater homes, designers are also leaning into natural light, durable moisture-resistant finishes, and materials that hold up to salt air and humidity. If you’re gathering inspiration, our kitchen remodel ideas resource covers layout options suited to Florida’s coastal lifestyle specifically.
Is a Semi-Open Layout Better Than Fully Open?
It depends on how you actually live, not how a photo looks on social media. The 2026 Forbes-cited survey found the market is almost evenly split, with 44% preferring fully open and 43% preferring semi-open layouts, which tells you there’s no single “correct” answer anymore.
Semi-open designs, sometimes called “soft open,” use tools like widened cased openings, glass partitions, half-walls with columns, or pocket doors to keep sightlines while containing noise and mess. According to CQC Home’s open concept remodel guide, this approach is especially popular with households that entertain often but also want a place to hide dirty dishes during a dinner party.
If you’re weighing a full renovation versus a more contained approach, our kitchen and bath remodel planning resources can help you compare scope and sequencing, especially if you’re tackling adjacent bathrooms in the same phase of work.
Key Takeaways
- Open concept kitchen remodels in Clearwater generally range from the mid-$20,000s for lighter scopes to $80,000 to $100,000+ for full load-bearing wall removal with premium finishes.
- Load-bearing wall removal always requires an engineered beam, temporary shoring, and city inspection before drywall closes the space back up.
- Clearwater requires a building permit for structural, electrical, plumbing, and mechanical changes, and projects over $5,000 typically need a Notice of Commencement.
- Nearly half of 2026 homeowners now prefer semi-open layouts over fully open ones, largely due to complaints about visible clutter and noise transfer.
- Islands remain the design centerpiece, with 96% of NKBA-surveyed designers calling them the social hub of the home.
- Flood zone documentation may apply to some Pinellas County properties, adding an extra planning step for coastal homeowners.
- Hiring a licensed contractor for structural and permitting work generally moves faster and reduces risk compared to owner-managed permitting.
People Also Ask
How do I know if a wall is load-bearing before remodeling?
Check whether the wall runs perpendicular to floor joists, sits below a support beam, or aligns with walls on the floor above. A structural engineer or licensed contractor should always confirm this before demolition begins, since misjudging load-bearing status can cause serious structural failure.
How long does an open concept kitchen remodel take in Clearwater?
Most projects involving wall removal take between 8 and 16 weeks from permit approval to final inspection, depending on structural complexity and material lead times. Permitting alone can add several weeks depending on the City of Clearwater’s current review volume.
What is a semi-open kitchen layout?
A semi-open layout keeps some visual and acoustic separation between the kitchen and living areas using tools like wide cased openings, glass partitions, half-walls, or pocket doors. It preserves sightlines and connection while containing cooking noise and clutter.
Does removing a kitchen wall increase home value in Clearwater?
Open concept layouts remain a strong buyer preference in the Tampa Bay market, and combining a kitchen with adjacent living space can improve resale appeal. Value gains depend heavily on execution quality, so proper permitting and structural work matter for long-term home value.
Frequently Asked Questions
What does an open concept kitchen remodel typically cost in Clearwater, FL?+
Costs generally range from $28,000 to $55,000 for mid-range projects and can exceed $80,000 to $100,000 for full load-bearing wall removal with premium finishes. Pricing varies based on your specific project, so a custom quote is the only reliable way to know your actual number.
Do I need a permit to remove a wall in my Clearwater kitchen?+
Yes, the City of Clearwater requires a permit for structural, electrical, plumbing, or mechanical changes, and projects over $5,000 typically require a Notice of Commencement. Cosmetic-only updates like painting or cabinet swaps generally do not require a permit.
Can I remove a load-bearing wall myself to save money?+
It’s strongly discouraged. Load-bearing wall removal requires engineered beams, temporary shoring, and inspection sign-off, and mistakes can cause structural failure or costly rework. Most homeowners hire a licensed contractor for kitchen remodel work involving structural changes.
Why are so many homeowners choosing semi-open kitchens in 2026?+
A 2026 survey found 53% of homeowners said clutter is always visible in fully open kitchens and 33% said noise travels too easily, pushing more people toward partial separation. Semi-open designs offer connection without sacrificing privacy or hiding a messy sink during entertaining.
What should I look for in a contractor for an open concept remodel?+
Look for a contractor experienced in structural wall removal, licensed for electrical and plumbing coordination, and familiar with the City of Clearwater’s permitting process. Learn more about our approach on our team page and our full kitchen remodel Clearwater service overview.
How do I plan the sequence of an open concept kitchen project?+
Start with design and structural evaluation, then permitting, then demolition with temporary shoring, followed by beam installation, rough trades, inspections, and finish work. Our guide on how to remodel a kitchen breaks down each phase in more detail.
Related: Home Addition Cost Factors: What Tampa FL Homeowners Need to Consider This Fall
Planning an open concept kitchen remodel in Clearwater takes more than a Pinterest board, it takes structural know-how, permitting fluency, and a design plan that accounts for how your family actually cooks, gathers, and cleans up. Whether you’re leaning toward a fully open layout or a semi-open design with a hidden prep pantry, getting the bones right from day one saves time, money, and headaches down the road. Visit Salt & Pepper Design & Construction to schedule a custom consultation and get a project-specific quote for your Clearwater kitchen.
Further reading: Small Kitchen Remodeling on a Budget in Clearwater FL: What Homeowners Are Asking in 2026
Further reading: Campaign Management and Campaign Development in Clearwater, FL: A Complete Guide to Winning Local Races and Public Initiatives


